
Address
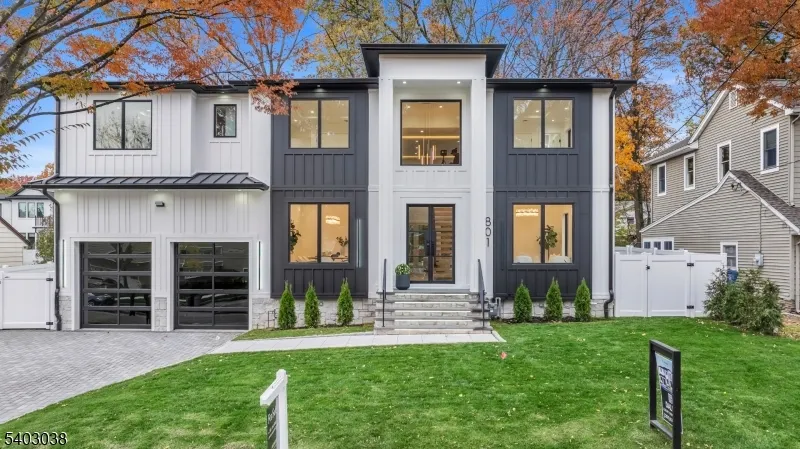
801 Godwin Rd, Paramus Boro, NJ
Price
$ 2,900,000
Property Attributes
- MLS#4012133
- TypeSingle Family
- Listing Status Active
- CountyBERGEN
- CityParamus Boro
- AreaParamus Boro
- Zip07652
- StyleContemporary, Colonial, Detached
- Year Built2025
- Taxes$ 12021
- Price$ 2,900,000
- Bedrooms6
- Full Bathrooms7
- Half Bathrooms1
- Sqr Footage6000
- Lot Size0.21 Acres
Data Source:
Garden State MLS (GSMLS)
Property Description
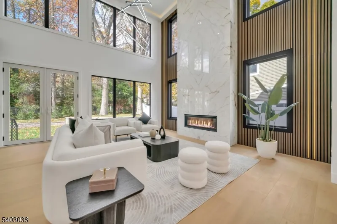
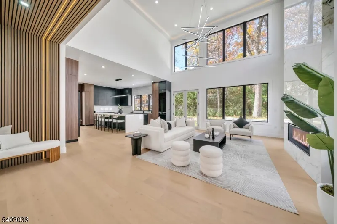
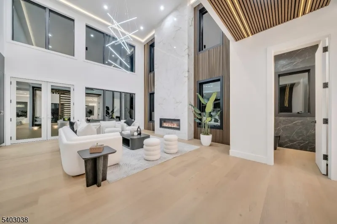
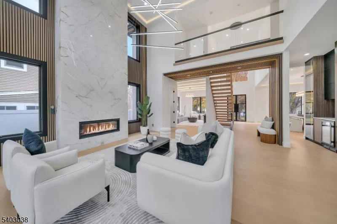
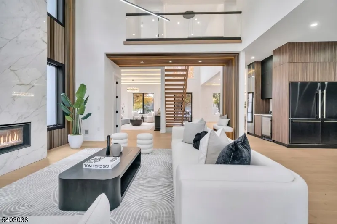
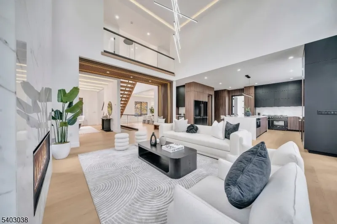
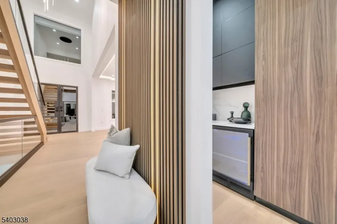
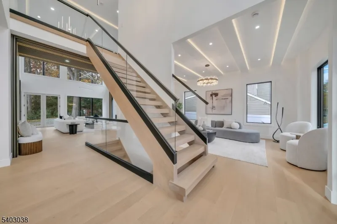
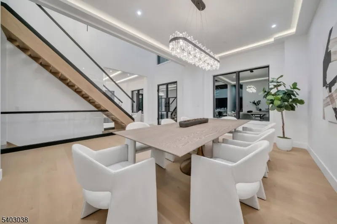
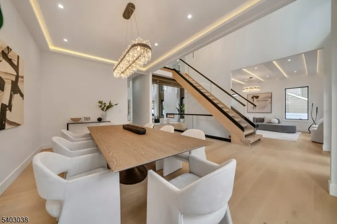
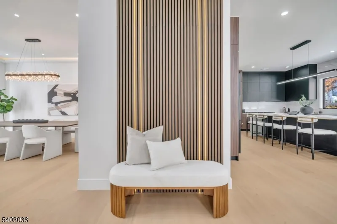
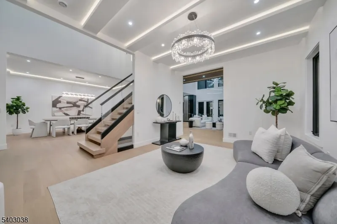
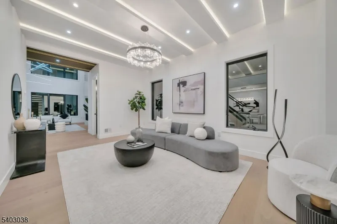
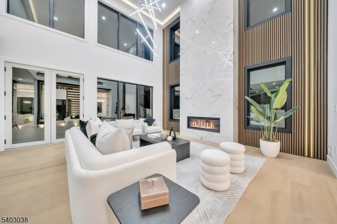
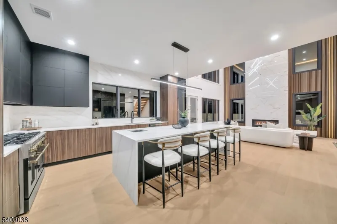
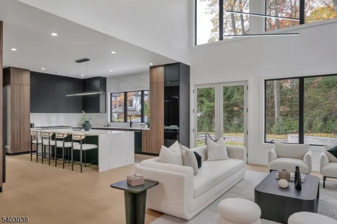
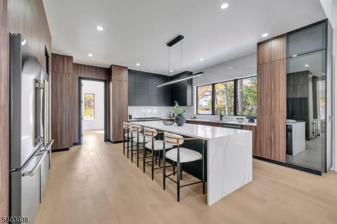
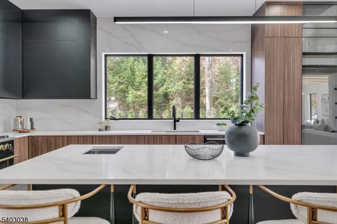
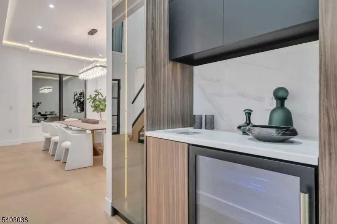
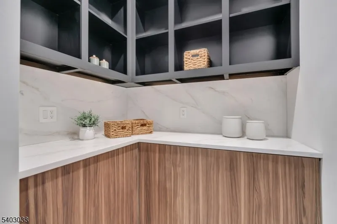
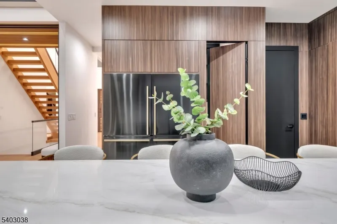
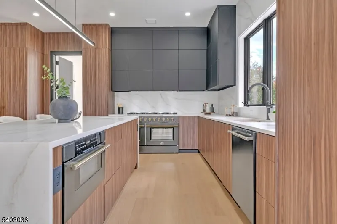
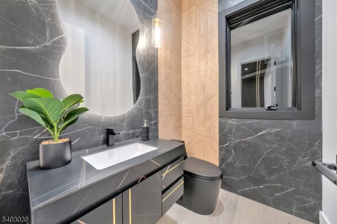
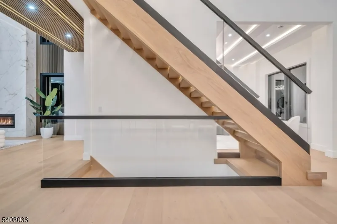

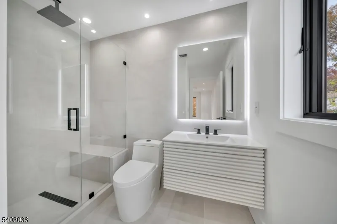
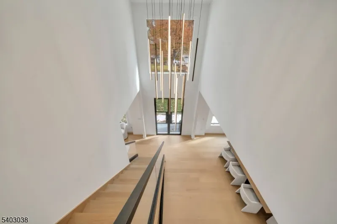
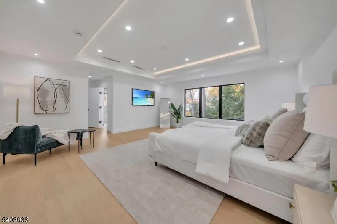
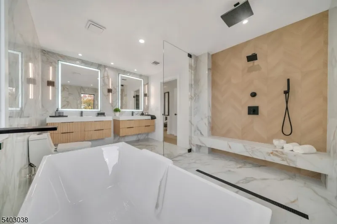
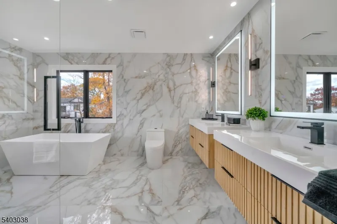
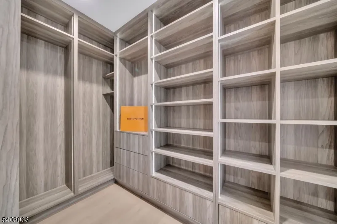
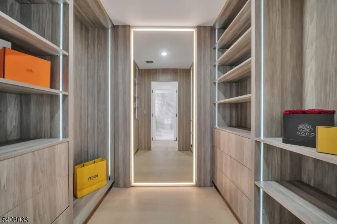
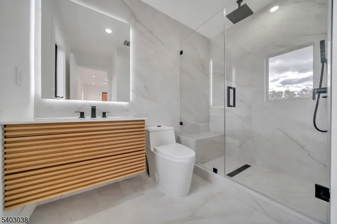
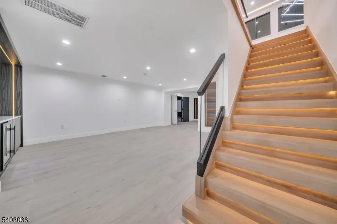
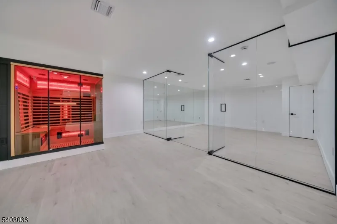
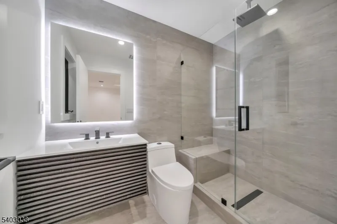
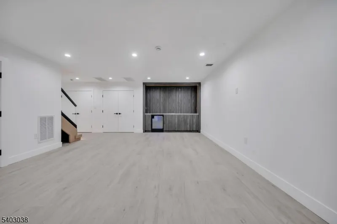
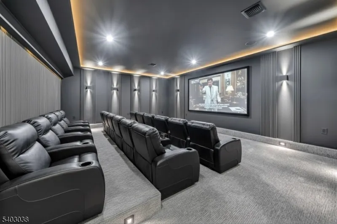
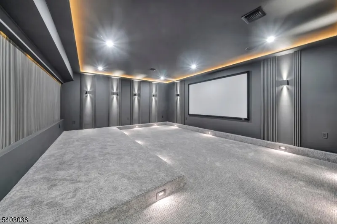
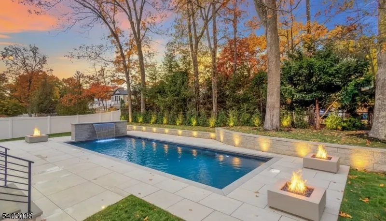
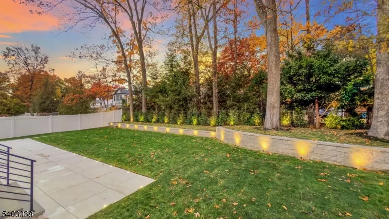
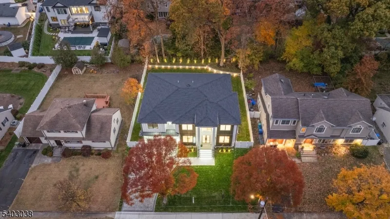
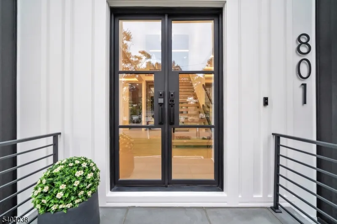
Discover this modern masterpiece in Paramus, NJ. An unparalleled blend of contemporary luxury and California-inspired elegance crafted for today's discerning buyers.Designed by a premier local builder, this brand new residence showcases a dramatic 20' entry foyer and great rm with floor-to-ceiling windows, a striking fireplace wall, and expansive natural light for seamless indoor-outdoor living.Just 20miles from NYC, this stunning home offers 6Bed/7 baths, and soaring architecture perfect for both commuters and luxury enthusiasts.The chef's kitchen features sleek two-tone cabinetry, quartz counters and backsplash, hidden pantry,premium appliances,and a waterfall island.Enjoy the floating glass-and-iron staircase with LED highlights, sophisticated lighting fixtures,glass garage doors,and manicured landscaping. The spa-like primary suite boasts a rainfall shower,soaking tub,and custom walk-in closet.Each junior suite includes a private bath and walk-in closet,with laundry on the second floor for convenience.Designer finishes throughout reflect a commitment to quality and modern style.The open-concept layout connects the great room, formal dining, rec room, butler's pantry, movie theater, gym, sauna, wet bar, and lower-level private suite.Double French doors open to a lush backyard, ideal for gatherings.Located in one of Bergen County's most sought-after towns renowned for top schools, shopping, parks, and easy access to NYC.Don't miss your chance, schedule a private tour today!
| Price History | |
|---|---|
| 3/2/2026 | Listed $2,599,995 |
General Features
| Sewer | Public Sewer |
|---|---|
| Heating | 3 Units,Cent Register Heat,Forced Hot Air,Multi-Zone |
| Cooling | 3 Units,Central Air,Multi-Zone Cooling |
| Utilities | All Underground,Electric,Gas In Street |
| Possession | 0-30 |
| Roof | Asphalt Shingle |
| Appliances | Carbon Monoxide Detector,Dishwasher,Dryer,Freezer-Freestanding,Hot Tub,Instant Hot Water,Kitchen Exhaust Fan,Microwave Oven,Range/Oven-Gas,Refrigerator,Sump Pump,Trash Compactor,Washer,Wine Refrigera |
| Water Heater | Gas |
| Garage Spaces | 2 |
| Architectural Style | Contemporary,Colonial,Detached |
| Year Built | 2025 |
| Garage | Attached,Finished,DoorOpnr,Garage,InEntrnc,Oversize |
| Township | Paramus Boro |
| Easement | No |
| Tax Year | 2025 |
| Ownership | Fee Simple |
| County | Bergen |
| Association Amenities | Exercise Room,Sauna,Storage |
| Total Rooms | 14 |
| Full Baths | 7 |
| Status | Active |
| Directions | Btw Lindwood Ave and Alden Rd |
| Open Parking Spaces | 5 |
| Tax Annual Amount | 12021 |
| Drive | 2 Car Width,Additional Parking,Driveway-Exclusive,Lighting,Paver Block |
| Other Level Rooms | Other Room(s) |
| Standard Status | Active |
| Tax Assessed Value | 802000 |
| Town # | 1146 |
| Tax Lot | 10 |
| Primary Style | Contemporary |
| Sub Property Type | Single Family |
| Community Living | No |
Interior Features
| Interior Amenities | BarDry,BarWet,CODetect,AlrmFire,FireExtg,CeilHigh,Sauna,SecurSys,SmokeDet,StallTub,StereoSy,WlkInCls |
|---|---|
| Basement | Finished |
| Flooring | Tile,Wood |
| Total Fireplaces | 1 |
| Fireplace Features | Family Room,Gas Fireplace |
| Master Bath Features | Soaking Tub,Stall Shower And Tub |
| Other Room 1 Level | Second |
| Kitchen Level | First |
| Living Room Level | First |
| Other Room 4 Level | First |
| Dining Room Level | First |
| Other Room 2 Level | Second |
| Other Room 3 Level | Ground |
| Family Room Level | First |
| In-Law Suite | Yes |
| Fuel Type | Gas-Natural |
| Half Baths | 1 |
| Total Bedrooms | 6 |
| RoomOther4Description | Bathroom |
| RoomOther3Description | Bathroom |
| RoomOther2Description | Laundry Room |
| RoomOther1Description | Laundry Room |
| Kitchen Features | Breakfast Bar,Center Island,Eat-In Kitchen,Pantry |
| RoomDiningFeatures | Formal Dining Room |
| RoomBed4Level | Second |
| RoomBed3Level | Second |
| RoomBed2Level | Second |
| RoomBed1Level | First |
| RoomBed1Features | Full Bath,Walk-In Closet |
| Level 2 Rooms | 4 Or More Bedrooms,Attic,Bath Main,Bath(s) Other,Laundry Room |
| Level 1 Rooms | 1Bedroom,BathOthr,DiningRm,Vestibul,FamilyRm,GarEnter,GreatRm,InsdEntr,Kitchen,LivingRm,LivDinRm,MudRoom,Office,OutEntrn,Pantry,PowderRm |
| In-Law Suite Description | Bedroom1,FullBath,SepEnter |
Exterior Features
| Exterior Amenities | Metal Fence,Patio,Privacy Fence,Sidewalk,Storm Door(s),Storm Window(s),Thermal Windows/Doors,Underground Lawn Sprinkler |
|---|---|
| Pool | No |
| Water Source | Public Water |
| Exterior Description | Stone,Wood |
| Lot Dimensions | 75X125 3.75LT |
| Lot Size Acres | 0.21 |
Amenities
- Foreclosure
- Views
- Short Sale
- New Construction
- Adult 55+
- Lease To Own
- No HOA Fees
- Furnished
- Primary On Main
- Air Conditioning
- Seller Finance
- Green
- Fixer Upper
- Horse
- Golf
- Fireplace
- Deck
- Garage
- Basement
- Pool
Property vs Single Family Average in 07652
Price
Taxes
Year Built
Visits
 The data relating to real estate for sale on this website comes in part from the IDX Program of Garden State Multiple Listing Service, L.L.C. and Weichert, Realtors® - Home City- Newark. Real estate listings held by other brokerage firms are marked as IDX listing. Information deemed reliable but not guaranteed. Copyright © 2026 Garden State Multiple Listing Service, L.L.C. All rights reserved. This information is being provided for Consumer's personal, non-commercial use and may not be used
