







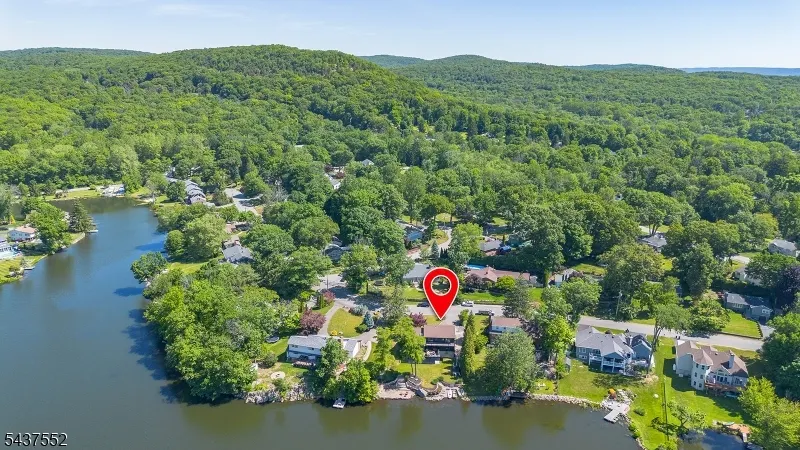
Address
177 High Crest Drive, West Milford Twp., NJ
Price
$ 1,150,000
Property Attributes
- MLS#4035594
- TypeSingle Family
- Listing Status Active
- CountyPASSAIC
- CityWest Milford Twp.
- AreaWest Milford Twp.
- NeighborhoodHigh Crest
- Zip07480
- StyleContemporary, Custom Home, Multi Floor Unit
- Year Built1985
- Taxes$ 20264
- Price$ 1,150,000
- Bedrooms3
- Full Bathrooms3
- Half Bathrooms1
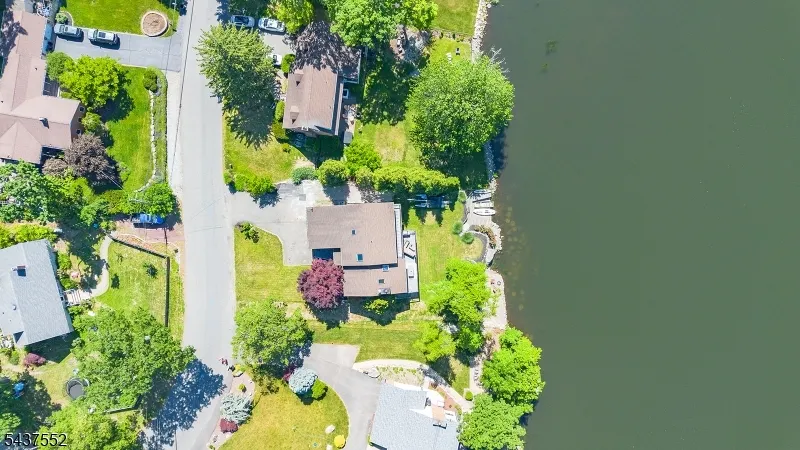
- Lot Size0.34 Acres
Data Source:
Garden State MLS (GSMLS)
Property Description
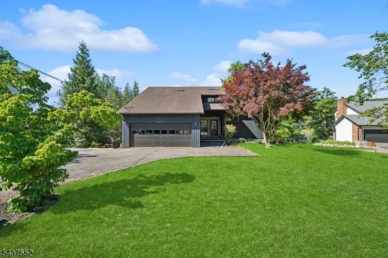
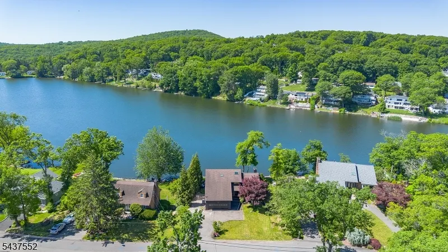
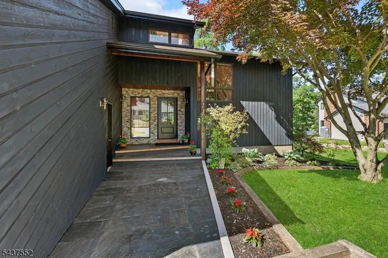
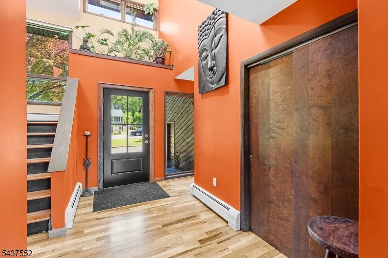
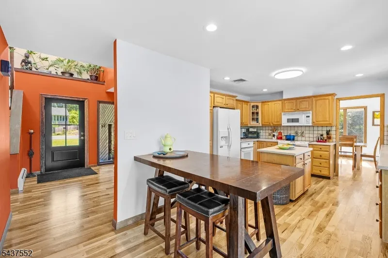
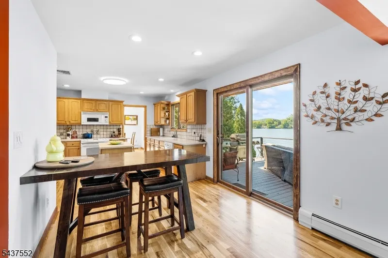
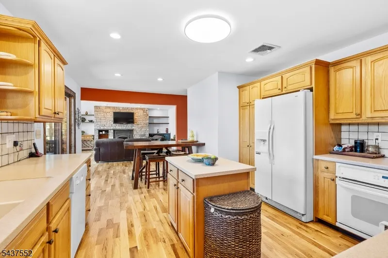
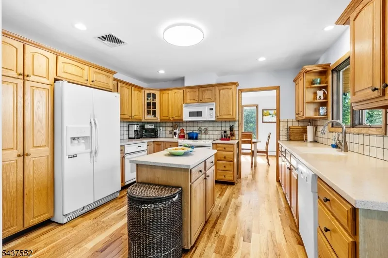
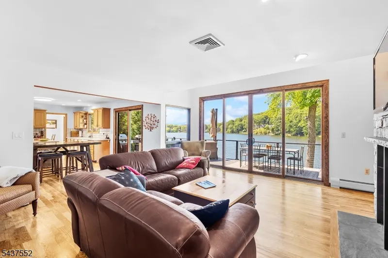
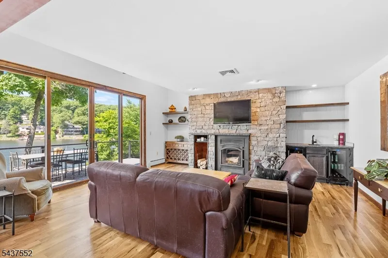
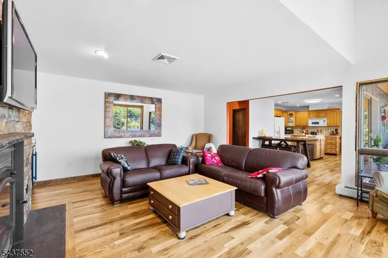
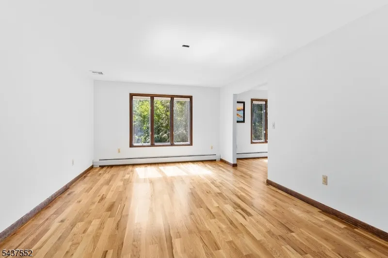
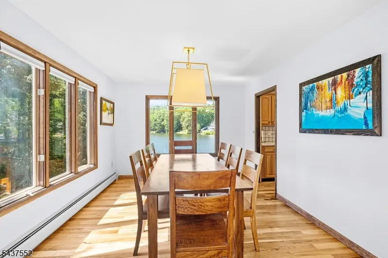
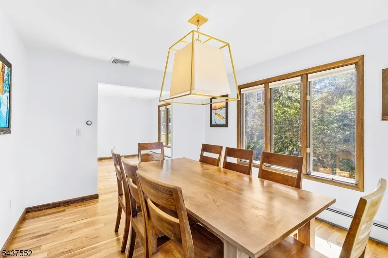
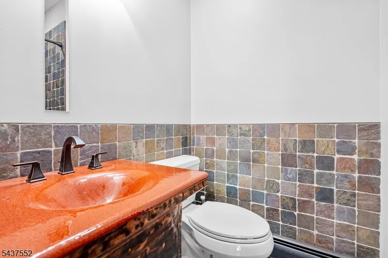
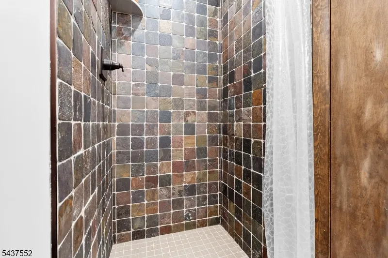
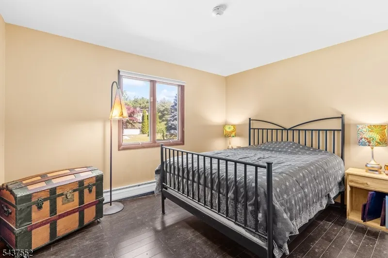
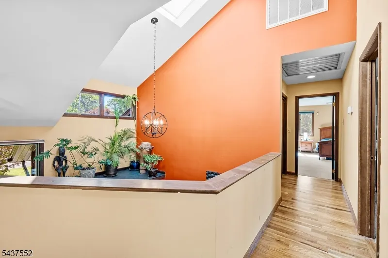
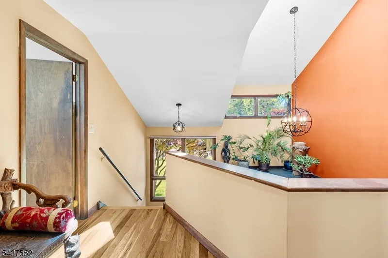
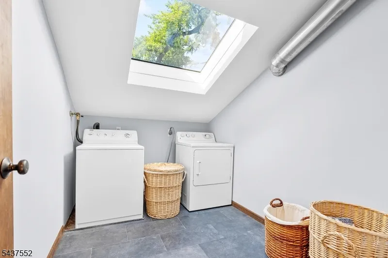
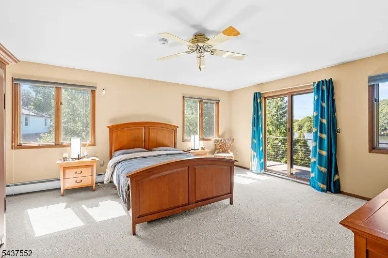
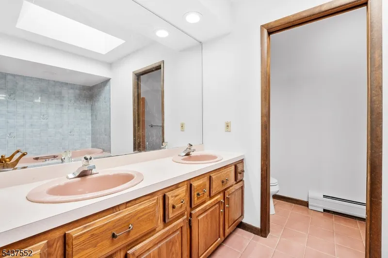
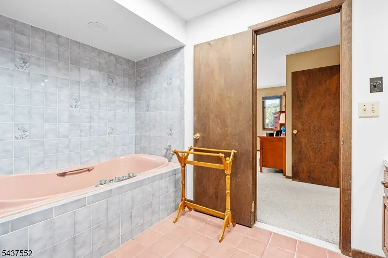
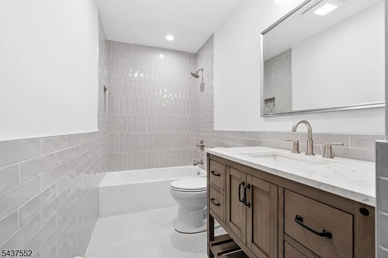
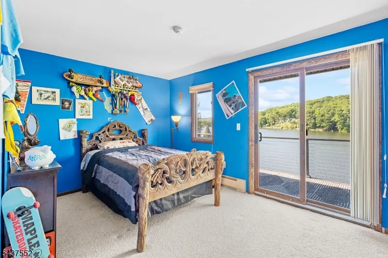
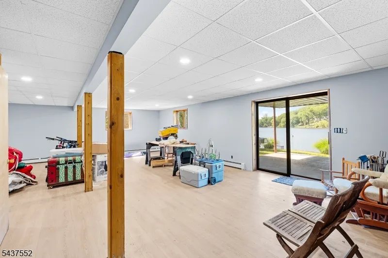
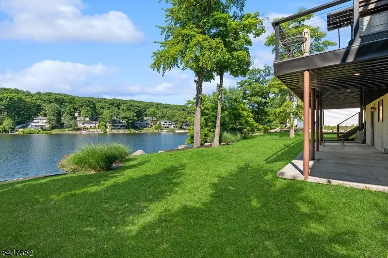
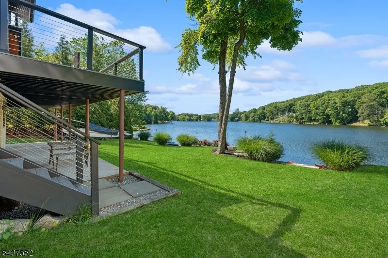
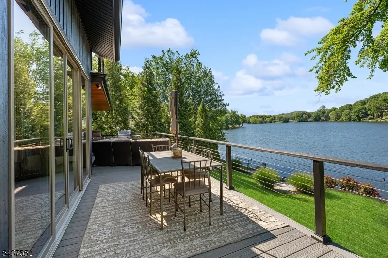
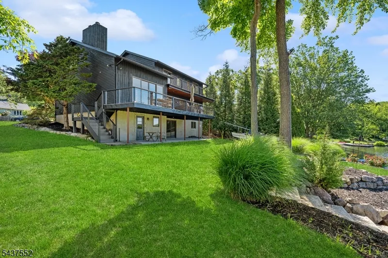
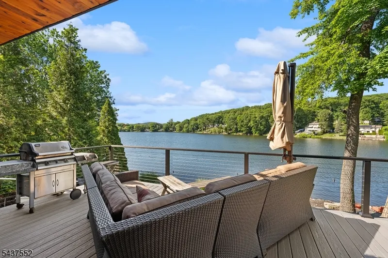
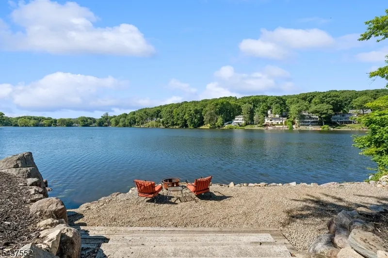
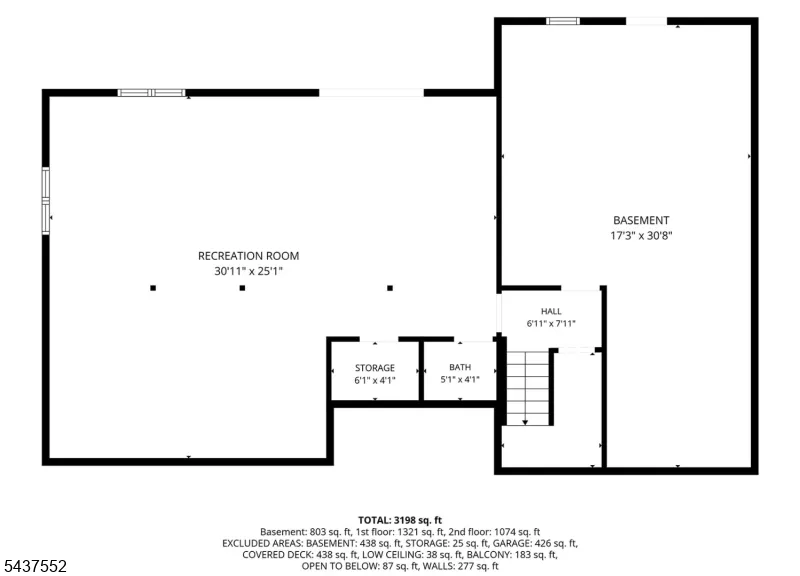
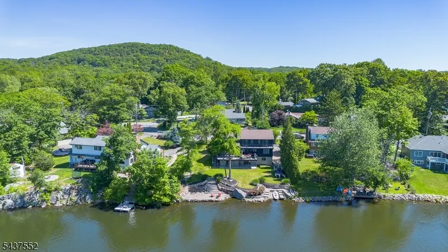
Experience the ultimate lakefront lifestyle in this exceptional contemporary retreat, nestled in the highly desirable lower section of West Milford bordering Kinnelon. Situated on the pristine shores of High Crest Lake, this stunning waterfront home perfectly blends modern upgrades with natural beauty. Step inside a light-filled, open-concept main level featuring rich hardwood floors throughout the living room, dining room, and a kitchen designed for effortless entertaining. The heart of the home is the magnificent family room, completely redone to showcase a high-efficiency, stone-front wood-burning fireplace. Slide open the doors to an expansive deck that offers panoramic water views and pure relaxation. The home boasts a highly versatile layout with 3 bedrooms and the potential for a 4th. The main floor features a convenient bedroom and full bathroom, while the second level hosts a massive primary suite with a large private bath and a dedicated second-floor laundry room. The fully finished walkout basement features an additional bathroom and leads directly to the water. Step outside to a ground-floor patio meticulously finished with a completely rainproof ceiling perfect for hosting lakeside gatherings regardless of the weather. Packed with premium curb appeal, the exterior boasts brand-new cedar siding, a striking new front door, and an inviting foyer entrance. Don't miss this rare, move-in-ready waterfront gem!
| Elementary School | Middle School | High School |
|---|---|---|
| Apshawa Elementary School | Macopin Middle School | W Milford High School |
| Price History | |
|---|---|
| 6/19/2026 | Listed $1,200,000 |
| 9/2/2026 | 5$1,150,000 |
General Features
| Sewer | Septic 3 Bedroom Town Verified |
|---|---|
| Heating | 4+ Units |
| Cooling | Ceiling Fan,Central Air |
| Utilities | Electric |
| Possession | Flexible |
| Roof | Asphalt Shingle |
| Appliances | Carbon Monoxide Detector,Cooktop - Electric,Dishwasher,Dryer,Range/Oven-Electric,Refrigerator,Washer |
| Water Heater | Oil |
| Zoning | single |
| HOA Fee | 1200 |
| Garage Spaces | 2 |
| Architectural Style | Contemporary,Custom Home,Multi Floor Unit |
| Pets Allowed | Yes |
| Year Built | 1985 |
| Garage | Attached Garage,Garage Door Opener |
| Township | West Milford Twp. |
| Application Fee | 1000 |
| Easement | No |
| Tax Year | 2025 |
| Services | Cable TV Available,Garbage Included |
| Ownership | Fee Simple |
| Accessibility | Yes |
| Assoc Fee Paid Per | Annually |
| County | Passaic |
| Association Amenities | Club House,Lake Privileges,Playground |
| Subdivision Name | High Crest |
| Total Rooms | 9 |
| Full Baths | 3 |
| Status | Active |
| Directions | Please use GPS to High Crest Drive |
| High School | W MILFORD |
| Open Parking Spaces | 6 |
| Elementary School | APSHAWA |
| Tax Annual Amount | 20264 |
| Home Warranty Y/N | No |
| Middle/Junior High School | MACOPIN |
| Drive | 2 Car Width,Additional Parking,Blacktop |
| Other Level Rooms | GarEnter |
| Standard Status | Active |
| Tax Assessed Value | 468100 |
| Town # | 2515 |
| Tax Lot | 60 |
| Primary Style | Contemporary |
| Sub Property Type | Single Family |
| Community Living | No |
| Farm Assessment | No |
Interior Features
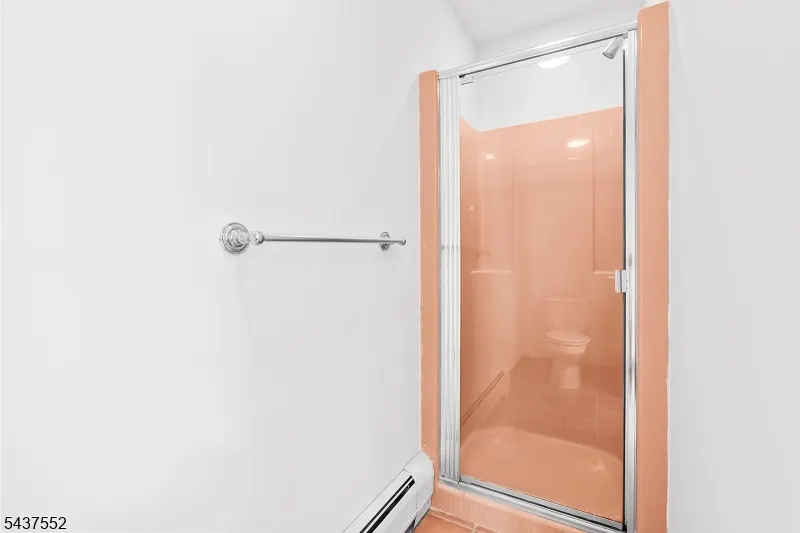
| Interior Amenities | CODetect,CeilCath,FireExtg,CeilHigh,SmokeDet,SoakTub,StallShw,StallTub |
|---|---|
| Basement | Finished,Full,Walkout |
| Flooring | Carpeting,Tile,Wood |
| Total Fireplaces | 1 |
| Fireplace Features | Wood Burning |
| Master Bath Features | Soaking Tub |
| Other Room 1 Level | Second |
| Kitchen Level | First |
| Living Room Level | First |
| Other Room 4 Level | Second |
| Dining Room Level | First |
| Den Level | First |
| Other Room 2 Level | Basement |
| Other Room 3 Level | Ground |
| Family Room Level | First |
| In-Law Suite | No |
| Fuel Type | Oil Tank Above Ground - Inside |
| Half Baths | 1 |
| Total Bedrooms | 3 |
| RoomOther4Description | Attic |
| RoomOther3Description | Bathroom |
| RoomOther2Description | Utility Room |
| RoomOther1Description | Laundry Room |
| Kitchen Features | Galley Type |
| RoomDiningFeatures | Formal Dining Room |
| RoomBed4Level | First |
| RoomBed3Level | Second |
| RoomBed2Level | Second |
| RoomBed1Level | Second |
| RoomBed1Features | Full Bath,Walk-In Closet |
| Level 2 Rooms | 3 Bedrooms,Attic,Bath Main,Bath(s) Other,Laundry Room |
| Level 1 Rooms | 1 Bedroom,Bath Main,Dining Room,Family Room,Kitchen,Living Room,Porch |
Exterior Features
| Exterior Amenities | Deck,Patio,Storage Shed,Storm Door(s),Thermal Windows/Doors,Workshop |
|---|---|
| Pool | No |
| Lot Features | Lake Front,Lake/Water View |
| Water Source | Public Water |
| Exterior Description | CedarSid |
| Lot Dimensions | .340 AC |
| Lot Size Acres | 0.34 |
Amenities
- Foreclosure
- Views
- Short Sale
- New Construction
- Adult 55+
- Lease To Own
- No HOA Fees
- Furnished
- Primary On Main
- Air Conditioning
- Seller Finance
- Green
- Fixer Upper
- Horse
- Golf
- Fireplace
- Deck
- Garage
- Basement
- Pool
Property vs Single Family Average in 07480
Price
Taxes
Year Built
Visits
 The data relating to real estate for sale on this website comes in part from the IDX Program of Garden State Multiple Listing Service, L.L.C. and Weichert, Realtors® - Home City- Newark. Real estate listings held by other brokerage firms are marked as IDX listing. Information deemed reliable but not guaranteed. Copyright © 2026 Garden State Multiple Listing Service, L.L.C. All rights reserved. This information is being provided for Consumer's personal, non-commercial use and may not be used
