









Address
9 Steeplechase Lane, Franklin Twp., NJ
Price
$ 825,000
Property Attributes
- MLS#4038993
- TypeSingle Family
- Listing Status Active
- CountyWARREN
- CityFranklin Twp.
- AreaFranklin Twp.
- NeighborhoodValley Green Estates
- Zip08802
- StyleColonial
- Year Built2002
- Taxes$ 15050
- Price$ 825,000
- Bedrooms4
- Full Bathrooms2
- Half Bathrooms1
- Lot Size1.84 Acres
Data Source:
Garden State MLS (GSMLS)
Property Description
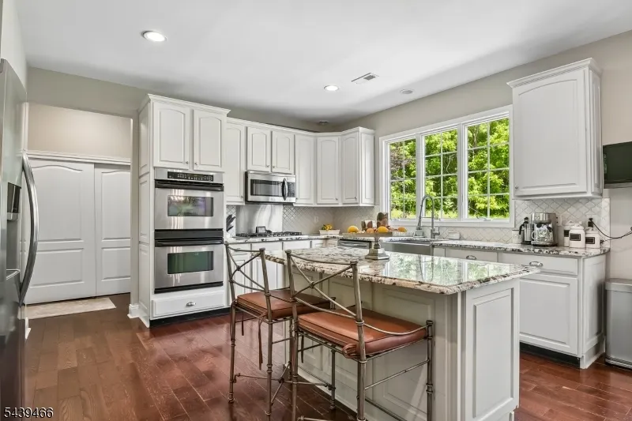
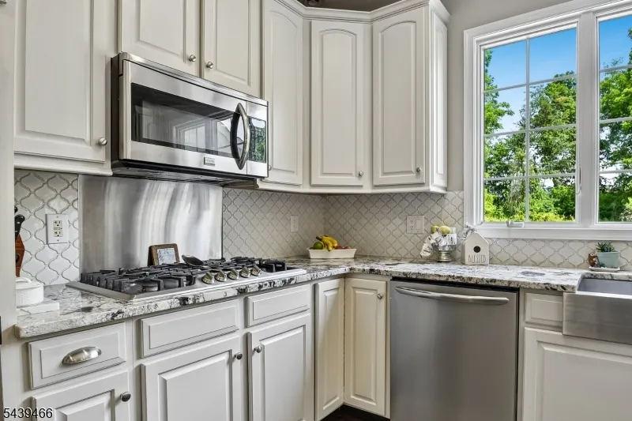
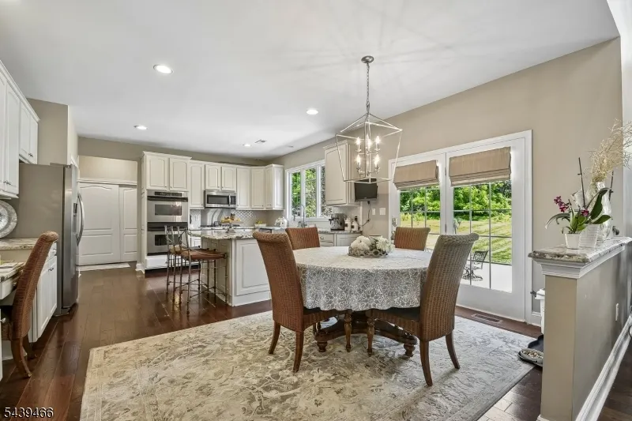
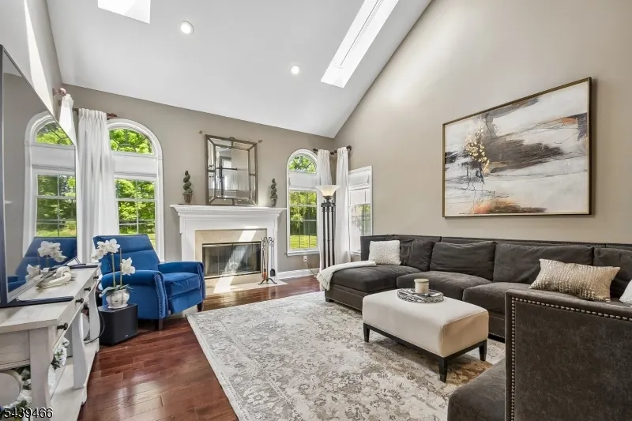
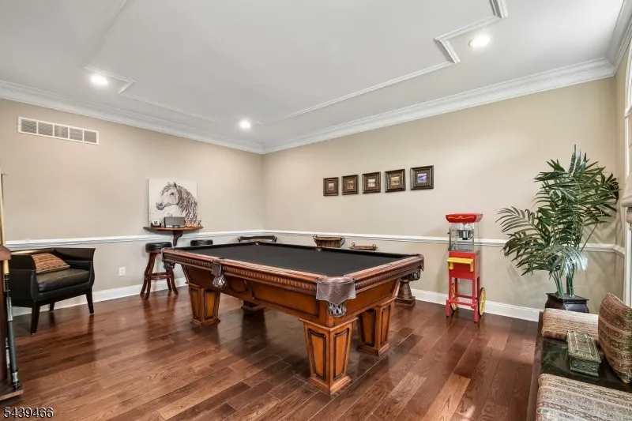
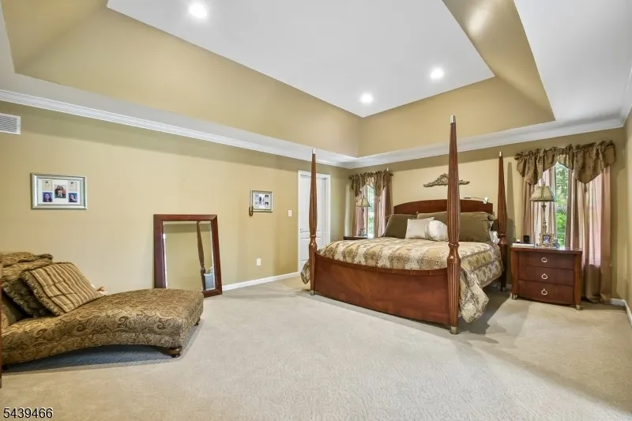
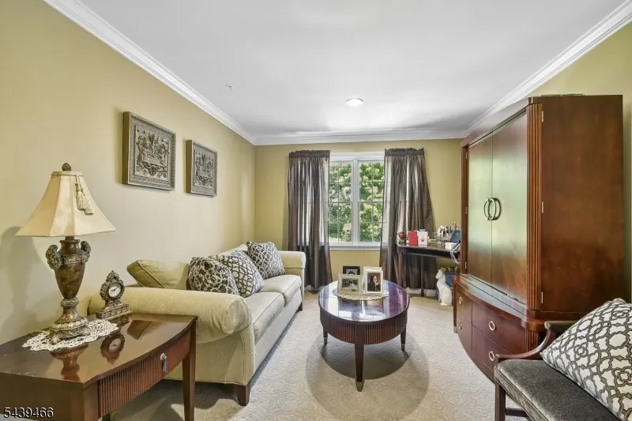
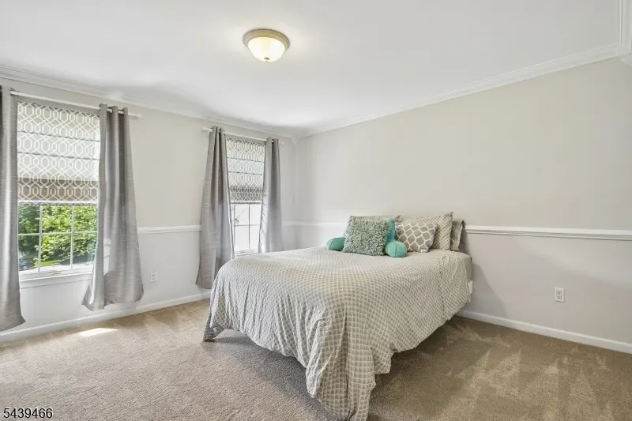
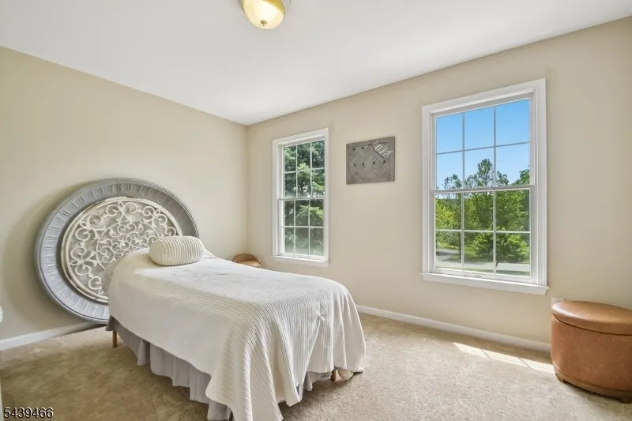
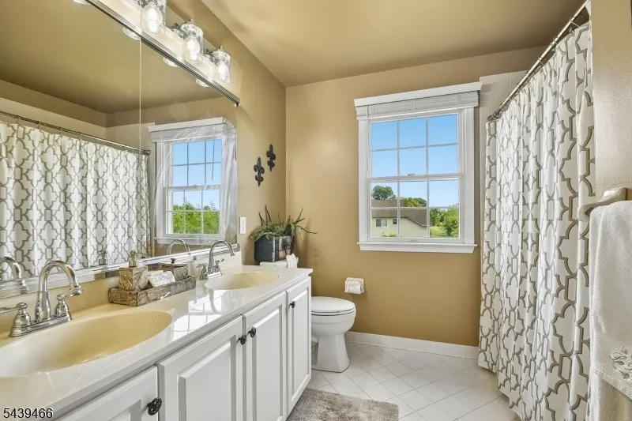
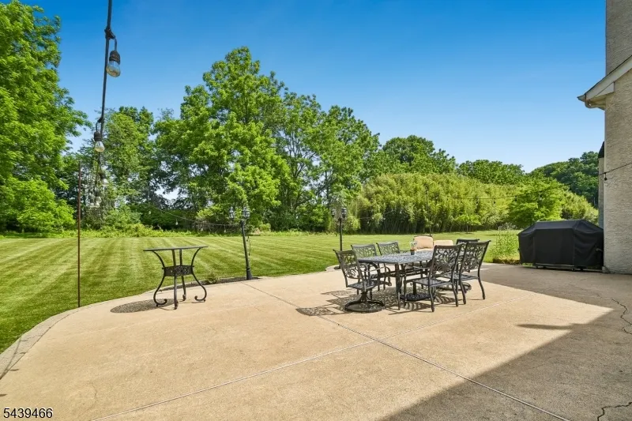
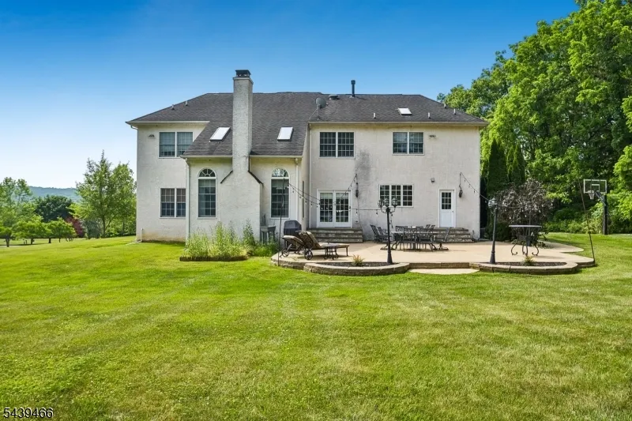
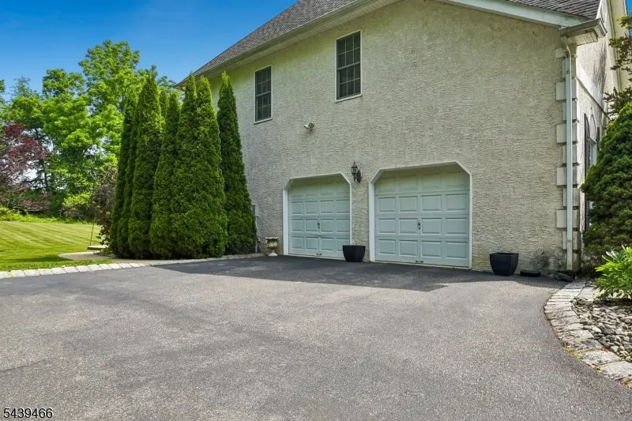
Situated on 1.84 acres on a Premium Lot in desirable/sought-after "Valley Greene Estates," Custom C/H Colonial offers scenic views & spacious open floor plan. 1st floor features Formal LR & DR w/custom floor/ceil moldings. 5" HW floors t/o entire 1st fl. 2-story foyer complete w/beautiful chandelier, 2 coat closets & custom molding. Great Rm highlighted by 18' ceilings, gas FP, ceiling fan, recessed lights & 2 skylights bringing abundant natural light. Gourmet EIK features 42" cabinets, high-end granite, tile backsplash & beautiful center island. SS appliances incl 5-burner cooktop, double wall oven, DW, MW & refrigerator. Recessed lights, double pantry & coat closet. 1st floor office w/French doors opening to Great Rm. Laundry rm w/2 doors providing patio access completes 1st fl. 2nd floor boasts generous Primary BR suite w/tray ceiling, 2 WICs & separate sitting area. Primary bath complete w/custom tile, his/her sinks, Jacuzzi tub & W/I shower. 3 additional BRs & full bath w/double sinks complete 2nd fl. Other features incl 200-amp electric, 2-zone HVAC, water softener, new water filtration system & security system. Professional landscaped w/paver/stamped concrete walkways, 35' x 32' patio, 2.5-car garage & unfinished basement protected by TUFF-N-DRI perimeter waterproofing system.
| Elementary School | Middle School | High School |
|---|---|---|
| Franklin Elementary School | Warrnhills Middle School | Warrnhills High School |
| Price History | |
|---|---|
| 7/7/2026 | Listed $825,000 |
General Features
| Sewer | Septic |
|---|---|
| Heating | 2 Units,Forced Hot Air,Multi-Zone |
| Cooling | 2 Units,Central Air |
| Utilities | All Underground,Electric,Gas In Street |
| Possession | TBD |
| Roof | Asphalt Shingle |
| Appliances | Carbon Monoxide Detector,Cooktop - Gas,Dishwasher,Dryer,Microwave Oven,Refrigerator,Self Cleaning Oven,Wall Oven(s) - Gas,Washer,Water Filter,Water Softener-Own |
| Water Heater | Gas |
| Zoning | RES |
| HOA Fee | 600 |
| Garage Spaces | 2 |
| Architectural Style | Colonial |
| Exclusions | Personal Items Only |
| Pets Allowed | Yes |
| Year Built | 2002 |
| Garage | Attached Garage,Garage Door Opener,Oversize Garage |
| Township | Franklin Twp. |
| Easement | Unknown |
| Tax Year | 2025 |
| Services | Cable TV Available,Garbage Extra Charge |
| Ownership | Fee Simple |
| Assoc Fee Paid Per | Annually |
| County | Warren |
| Subdivision Name | Valley Green Estates |
| Total Rooms | 10 |
| Full Baths | 2 |
| Status | Active |
| Directions | Rt. 31 North,left onto Asbury Anderson,left onto Hidden Valley,left onto Steeplechase |
| High School | WARRNHILLS |
| Elementary School | FRANKLIN |
| Tax Annual Amount | 15050 |
| Middle/Junior High School | WARRNHILLS |
| Drive | 1 Car Width,Additional Parking,Blacktop |
| Standard Status | Active |
| Tax Assessed Value | 481000 |
| Town # | 3005 |
| Tax Lot | 6 |
| Primary Style | Colonial |
| Sub Property Type | Single Family |
| Community Living | No |
Interior Features
| Interior Amenities | CODetect,FireExtg,CeilHigh,JacuzTyp,SmokeDet,WlkInCls |
|---|---|
| Basement | Full |
| Flooring | Carpeting,Tile,Wood |
| Total Fireplaces | 1 |
| Fireplace Features | Family Room,Gas Fireplace |
| Master Bath Features | Jetted Tub,Stall Shower |
| Kitchen Level | First |
| Living Room Level | First |
| Dining Room Level | First |
| Den Level | First |
| Family Room Level | First |
| Fuel Type | Gas-Natural |
| Half Baths | 1 |
| Total Bedrooms | 4 |
| Kitchen Dimensions | 23x16 |
| RoomLivingDimensions | 18x13 |
| Kitchen Features | Center Island,Eat-In Kitchen,Separate Dining Area |
| RoomFamilyDimensions | 25x16 |
| RoomDiningFeatures | Formal Dining Room |
| RoomDiningDimensions | 15x13 |
| Den Dimensions | 13x13 |
| RoomBed4Level | Second |
| RoomBed4Dimensions | 14x10 |
| RoomBed3Level | Second |
| RoomBed3Dimensions | 13x13 |
| RoomBed2Level | Second |
| RoomBed2Dimensions | 14x12 |
| RoomBed1Level | Second |
| RoomBed1Features | Full Bath,Sitting Room,Walk-In Closet |
| RoomBed1Dimensions | 20x15 |
| Level 3 Rooms | Attic |
| Level 2 Rooms | 4 Or More Bedrooms,Bath Main,Bath(s) Other |
| Level 1 Rooms | Dining Room,Foyer,Great Room,Kitchen,Laundry Room,Living Room,Office,Pantry,Powder Room |
Exterior Features
| Exterior Amenities | Curbs,Patio,Thermal Windows/Doors |
|---|---|
| Pool | No |
| Lot Features | Level Lot,Open Lot |
| Water Source | Well |
| Exterior Description | Stucco |
| Lot Dimensions | 1.84 AC |
| Lot Size Acres | 1.84 |
Amenities
- Foreclosure
- Views
- Short Sale
- New Construction
- Adult 55+
- Lease To Own
- No HOA Fees
- Furnished
- Primary On Main
- Air Conditioning
- Seller Finance
- Green
- Fixer Upper
- Horse
- Golf
- Fireplace
- Deck
- Garage
- Basement
- Pool
Property vs Single Family Average in 08802
Price
Taxes
Year Built
Visits
 The data relating to real estate for sale on this website comes in part from the IDX Program of Garden State Multiple Listing Service, L.L.C. and Weichert, Realtors® - Home City- Newark. Real estate listings held by other brokerage firms are marked as IDX listing. Information deemed reliable but not guaranteed. Copyright © 2026 Garden State Multiple Listing Service, L.L.C. All rights reserved. This information is being provided for Consumer's personal, non-commercial use and may not be used
