










Address
8 Cayuga Way, Bernards Twp., NJ
Price
$ 1,399,000
Property Attributes
- MLS#4046184
- TypeSingle Family
- Listing Status Active
- CountySOMERSET
- CityBernards Twp.
- AreaBernards Twp.
- NeighborhoodThe Summit
- Zip07920
- StyleColonial, Contemporary
- Year Built1988
- Taxes$ 19707
- Price$ 1,399,000
- Bedrooms4
- Full Bathrooms3
- Half Bathrooms1
- Lot Size0.59 Acres
Data Source:
Garden State MLS (GSMLS)
Property Description
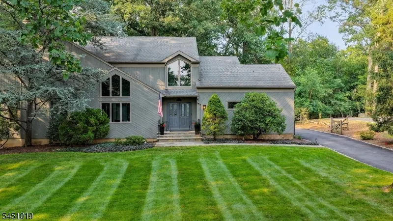
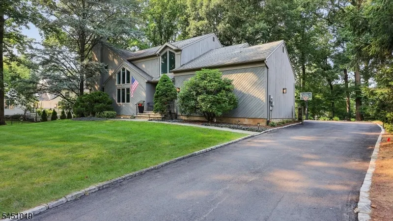
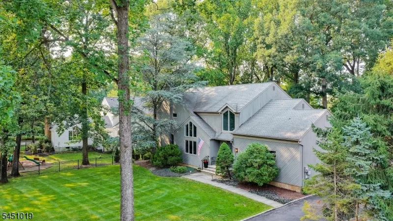
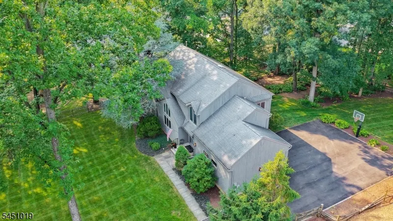
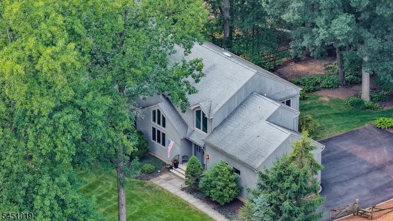
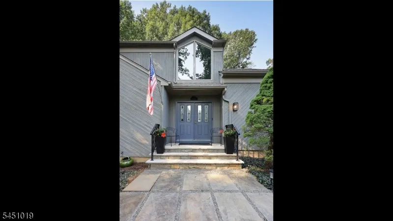
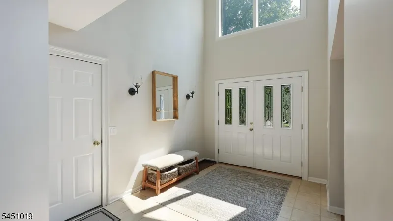
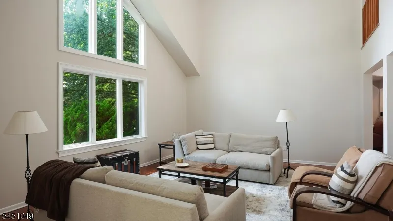
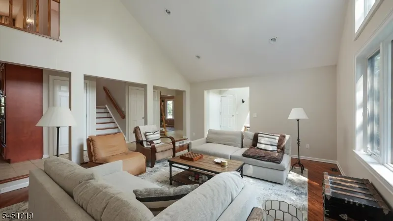
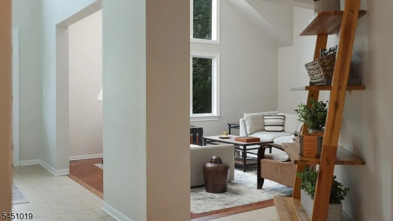
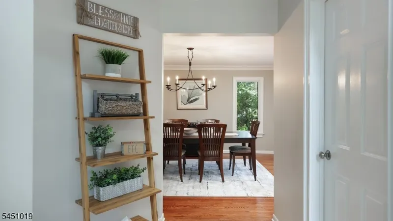
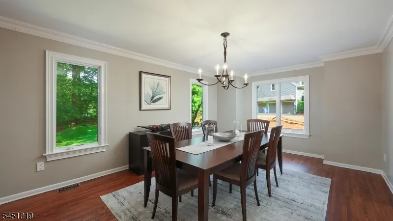
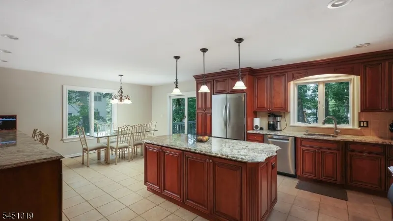
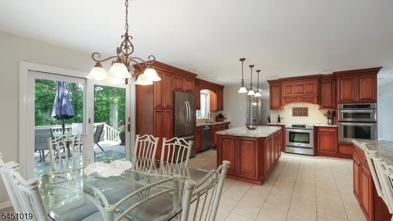
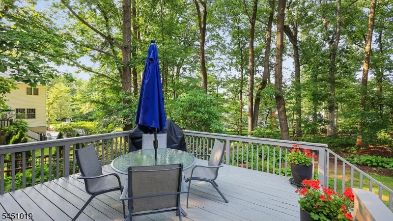
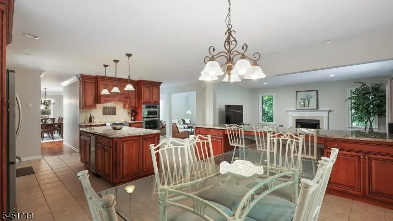
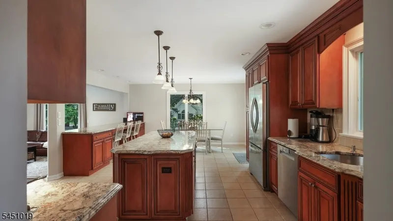
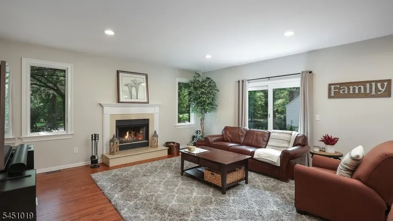
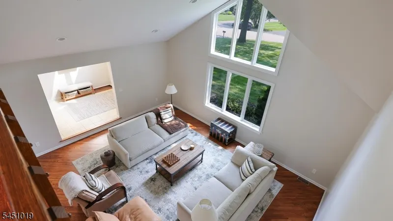
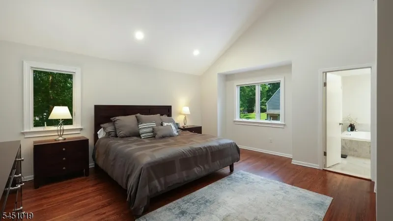
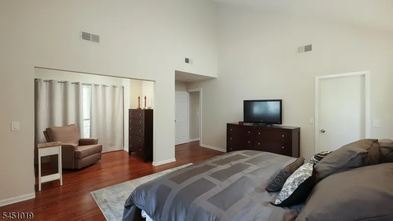
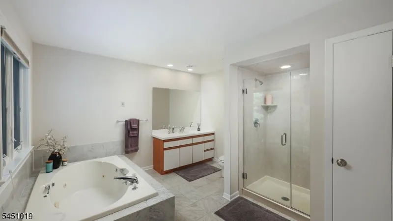
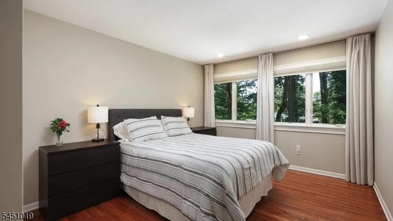
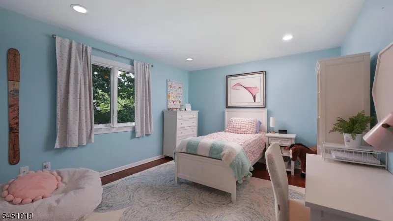
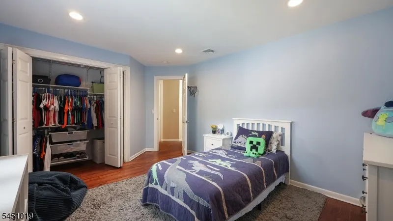
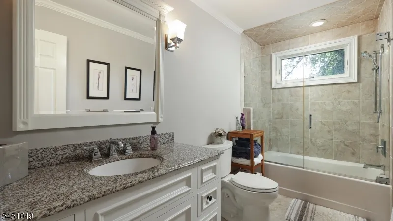
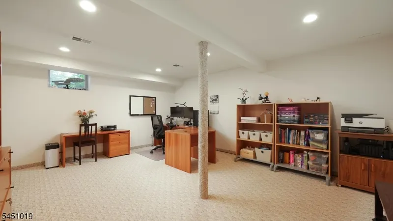
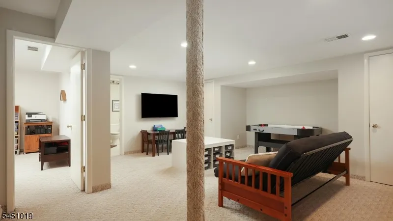
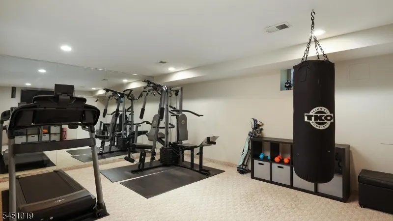
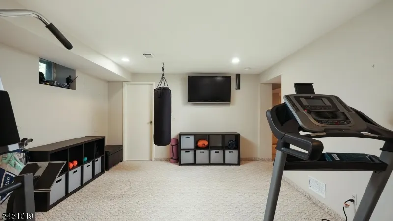
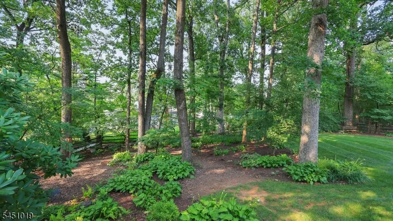
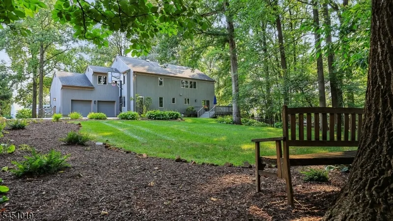
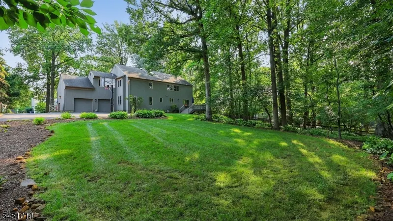
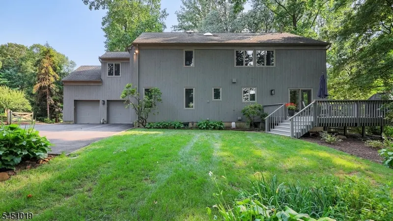
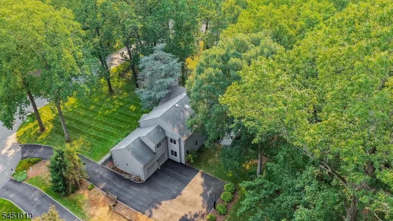
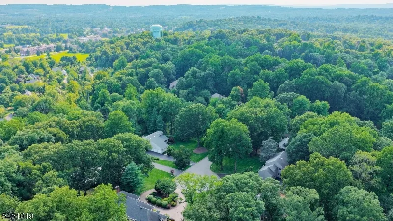
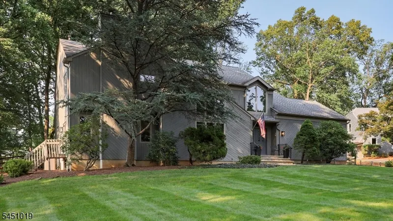
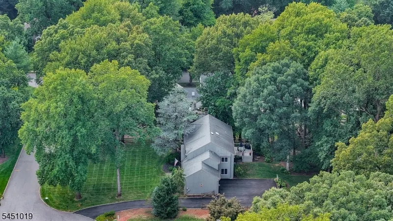
Set on a quiet cul-de-sac in The Summit, one of Basking Ridge's most sought-after neighborhoods, this beautiful 4/5 bedroom, 3.1 bath Colonial delivers the space, setting, and flexibility today's homeowners seek. A Light-Filled foyer sets a Warm and Welcoming tone that carries throughout the home, where Spacious Rooms and a thoughtful layout create an easy, livable flow. The Bright, Updated Eat-In Kitchen features stainless steel appliances and a center island with granite countertops, which opens directly to the family room and a large deck overlooking a private, park-like yard. The main level also offers bright, generously sized formal living and dining rooms, a convenient laundry room, and a comfortable family room with a wood-burning fireplace. Upstairs there are four spacious bedrooms and two full baths, including a freshly painted primary suite complete with a walk-in closet, sitting area and a spa-like bath featuring a jetted tub and stall shower. The finished lower level further expands the living space with a fitness room, recreation room, office / bedroom w/closet, full bath and cedar closet. The Private Backyard Oasis offers year round color with seasonally flowering, low-maintenance perennials and a shade garden. Conveniently located with easy access to nationally ranked schools, shopping, NJ transit to NYC and major commuter routes. Make this MOVE-IN READY HOME your today!
| Elementary School | Middle School | High School |
|---|---|---|
| Cedar Hill Elementary School | W Annin Middle School | Ridge High School |
| Price History | |
|---|---|
| 8/11/2026 | Listed $1,399,000 |
General Features
| Sewer | Public Sewer |
|---|---|
| Heating | 2 Units,Forced Hot Air |
| Cooling | 2 Units,Central Air |
| Utilities | Electric,Gas-Natural |
| Possession | As agreed |
| Roof | Asphalt Shingle |
| Appliances | Carbon Monoxide Detector,Dishwasher,Dryer,Kitchen Exhaust Fan,Microwave Oven,Range/Oven-Electric,Refrigerator,Wall Oven(s) - Electric,Washer,Wine Refrigerator |
| Water Heater | Gas |
| Garage Spaces | 2 |
| Architectural Style | Colonial,Contemporary |
| Year Built | 1988 |
| Garage | Attached,DoorOpnr,InEntrnc,Oversize |
| Township | Bernards Twp. |
| Easement | Unknown |
| Tax Year | 2025 |
| Services | Cable TV Available,Fiber Optic Available,Garbage Extra Charge |
| Ownership | Fee Simple |
| County | Somerset |
| Subdivision Name | The Summit |
| Total Rooms | 12 |
| Full Baths | 3 |
| Status | Active |
| Directions | Stonehouse Rd to Hickory Dr to Blackburn Rd to Cayuga Way. #8 is on the left at end of cul-de-sac. |
| High School | RIDGE |
| Elementary School | CEDAR HILL |
| Tax Annual Amount | 19707 |
| Middle/Junior High School | W ANNIN |
| Drive | Blacktop |
| Standard Status | Active |
| Tax Assessed Value | 1287700 |
| Town # | 2702 |
| Tax Lot | 19 |
| Primary Style | Colonial |
| Sub Property Type | Single Family |
| Community Living | No |
Interior Features
| Interior Amenities | CODetect,CeilCath,CedrClst,JacuzTyp,SmokeDet,StallShw,WlkInCls |
|---|---|
| Basement | Finished,Full |
| Flooring | Carpeting,Tile,Wood |
| Total Fireplaces | 1 |
| Fireplace Features | Family Room,Wood Burning |
| Master Bath Features | Jetted Tub,Stall Shower |
| Other Room 1 Level | Second |
| Kitchen Level | First |
| Living Room Level | First |
| Other Room 4 Level | Basement |
| Dining Room Level | First |
| Other Room 2 Level | Basement |
| Other Room 3 Level | Basement |
| Family Room Level | First |
| Fuel Type | Gas-Natural |
| Half Baths | 1 |
| Total Bedrooms | 4 |
| Kitchen Dimensions | 15x13 |
| RoomOther4Description | Office |
| RoomOther3Description | Exercise Room |
| RoomOther2Description | Rec Room |
| RoomOther1Dimensions | 7x7 |
| RoomOther1Description | SittngRm |
| RoomLivingDimensions | 20x14 |
| Kitchen Features | Breakfast Bar,Center Island,Eat-In Kitchen,Pantry |
| RoomFamilyDimensions | 17x16 |
| RoomDiningFeatures | Formal Dining Room |
| RoomDiningDimensions | 15x12 |
| RoomBed4Level | Second |
| RoomBed4Dimensions | 14x12 |
| RoomBed3Level | Second |
| RoomBed3Dimensions | 15x11 |
| RoomBed2Level | Second |
| RoomBed2Dimensions | 15x11 |
| RoomBed1Level | Second |
| RoomBed1Features | Full Bath,Sitting Room,Walk-In Closet |
| RoomBed1Dimensions | 16x15 |
| Level 2 Rooms | 4 Or More Bedrooms,Bath Main,Bath(s) Other |
| Level 1 Rooms | DiningRm,FamilyRm,Foyer,GarEnter,Kitchen,Laundry,LivingRm,Pantry,PowderRm |
Exterior Features
| Exterior Amenities | Deck,Underground Lawn Sprinkler,Wood Fence |
|---|---|
| Lot Features | Backs to Park Land,Cul-De-Sac,Level Lot,Wooded Lot |
| Water Source | Public Water |
| Exterior Description | Wood |
| Lot Dimensions | 0.59AC |
| Lot Size Acres | 0.59 |
Amenities
- Foreclosure
- Views
- Short Sale
- New Construction
- Adult 55+
- Lease To Own
- No HOA Fees
- Furnished
- Primary On Main
- Air Conditioning
- Seller Finance
- Green
- Fixer Upper
- Horse
- Golf
- Fireplace
- Deck
- Garage
- Basement
- Pool
Property vs Single Family Average in 07920
Price
Taxes
Year Built
Visits
 The data relating to real estate for sale on this website comes in part from the IDX Program of Garden State Multiple Listing Service, L.L.C. and Weichert, Realtors® - Home City- Newark. Real estate listings held by other brokerage firms are marked as IDX listing. Information deemed reliable but not guaranteed. Copyright © 2026 Garden State Multiple Listing Service, L.L.C. All rights reserved. This information is being provided for Consumer's personal, non-commercial use and may not be used
