
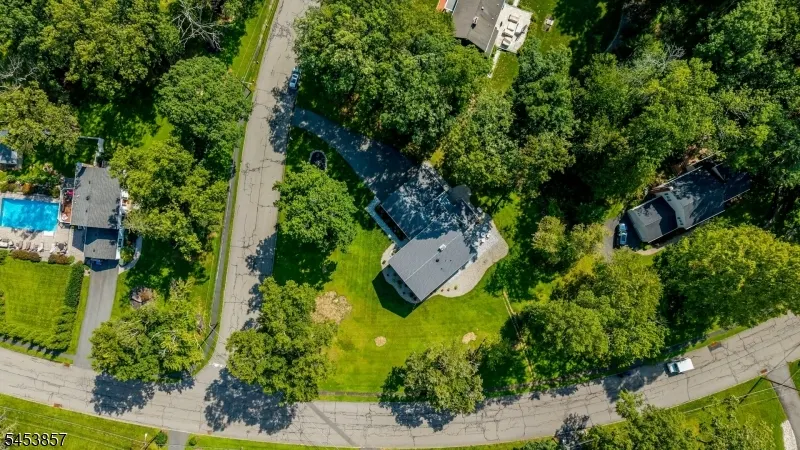
Address
1 Buckley Hill Rd, Morris Twp., NJ
Price
$ 1,249,000
Property Attributes
- MLS#4050273
- TypeSingle Family
- Listing Status Active
- CountyMORRIS
- CityMorris Twp.
- AreaMorris Twp.
- NeighborhoodButterworth Farms
- Zip07960
- StyleColonial
- Year Built1965
- Taxes$ 12908
- Price$ 1,249,000
- Bedrooms4
- Full Bathrooms4
- Half Bathrooms0
- Lot Size0.78 Acres
Data Source:
Garden State MLS (GSMLS)
Property Description
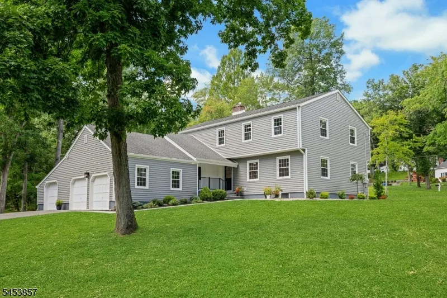
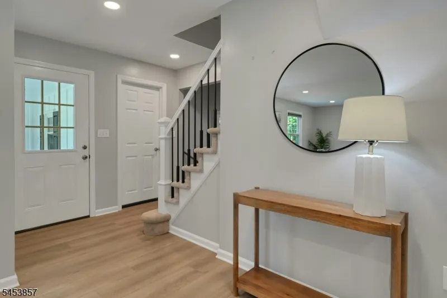
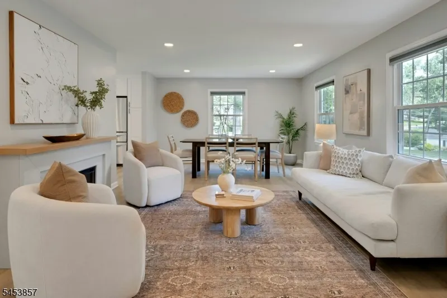
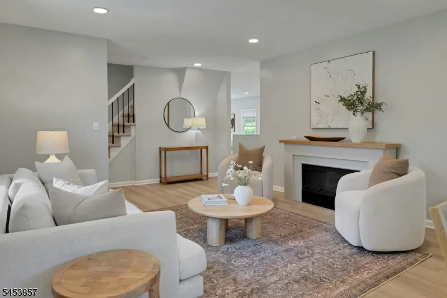
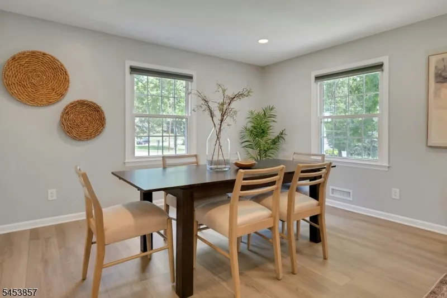
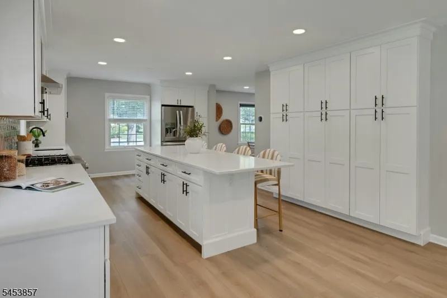
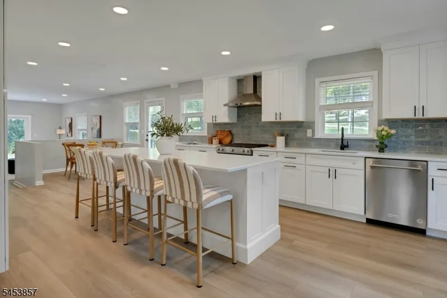
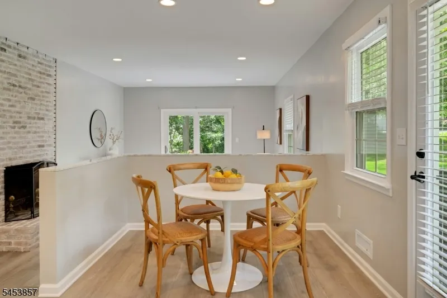
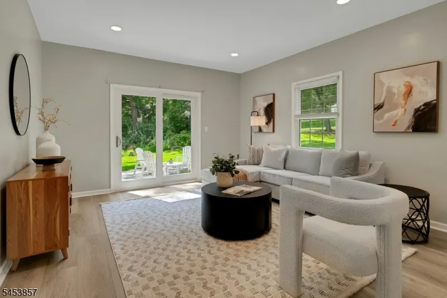
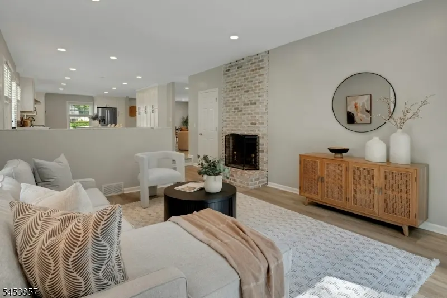
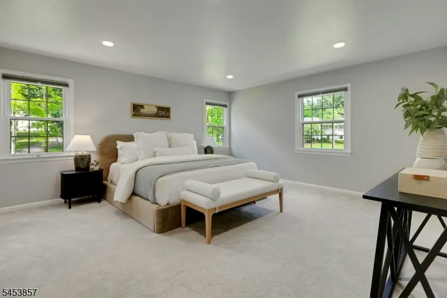
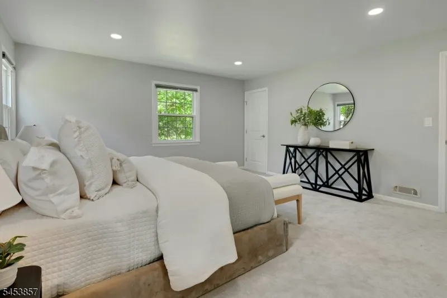
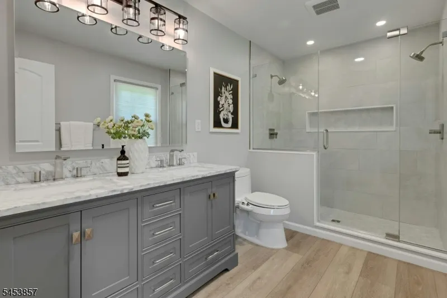
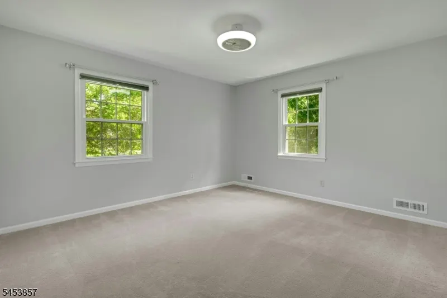
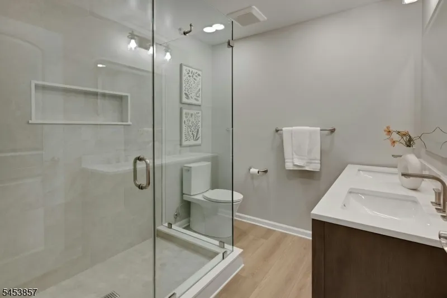
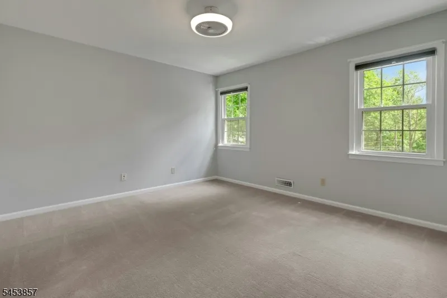
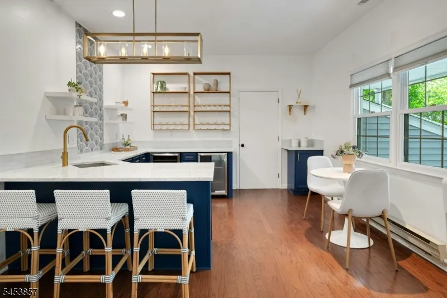
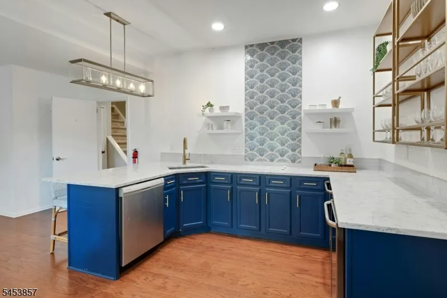
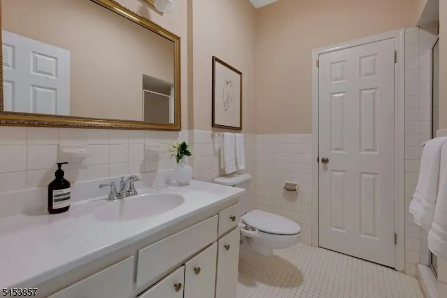
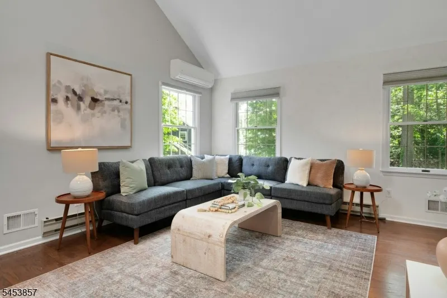
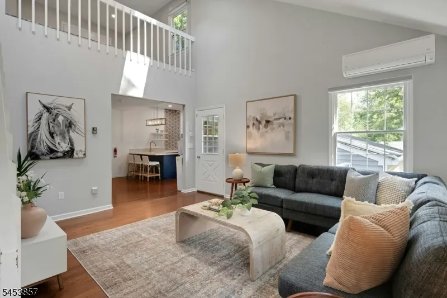
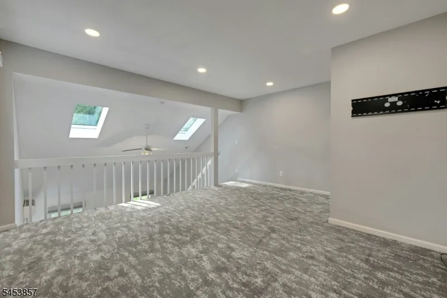
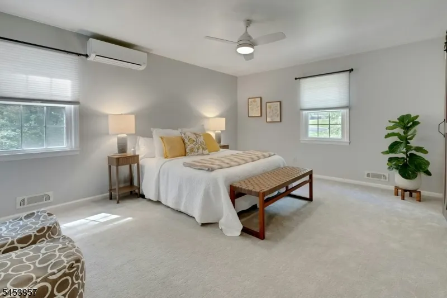
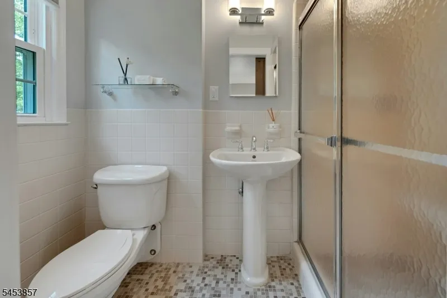
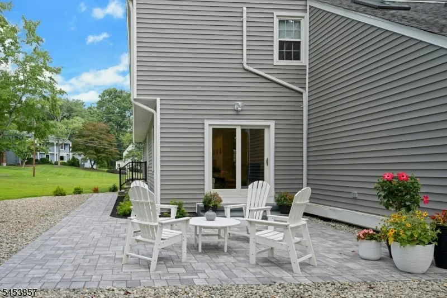
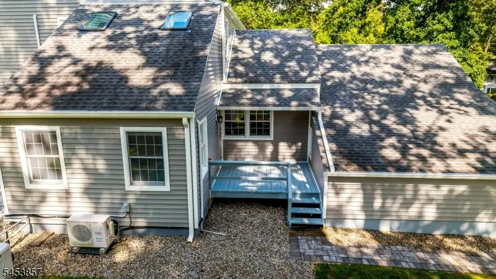
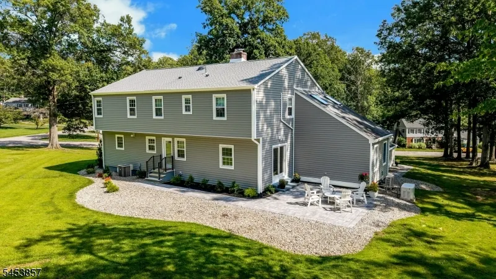
Offering exceptional space and versatility, this 4-bedroom, 4-full-bath Colonial in the desirable Butterworth neighborhood features a flexible floor plan. Luxury vinyl plank flooring throughout the first level provides a cohesive, easy-care finish, while recessed lighting creates a bright, updated feel. The living and dining rooms offer comfortable space for everyday living and entertaining. The renovated kitchen features white Shaker cabinetry, quartz countertops, stainless steel appliances, a dining area and a center island with seating for four. Open to the family room, it makes it easy to stay connected while preparing meals. A wood-burning fireplace adds warmth, while sliding French doors lead to a new paver patio for outdoor dining and relaxation. Upstairs, the primary bedroom includes an updated en-suite bath with a frameless glass shower. Two additional bedrooms and an updated hall bath complete the main residence. An in-law or au pair suite offers privacy and flexibility with its own entrance and garage, plus a kitchen area, living room, loft, bedroom and two full baths. Set on a corner lot of just under three-quarters of an acre, the home is convenient to Butterworth Park, recreation fields, downtown Morristown, shopping, dining, highways and public transportation.
| Elementary School | Middle School | High School |
|---|---|---|
| Alfredvail Elementary School | Frelghuysn Middle School | Morristown High School |
| Price History | |
|---|---|
| 9/3/2026 | Listed $1,249,000 |
General Features
| Sewer | Public Sewer |
|---|---|
| Heating | 1 Unit,Auxiliary Electric Heat,Forced Hot Air |
| Cooling | 1 Unit,Central Air,Ductless Split AC |
| Utilities | Electric,Gas-Natural |
| Possession | POT |
| Roof | Asphalt Shingle |
| Appliances | Carbon Monoxide Detector,Dishwasher,Dryer,Generator-Built-In,Range/Oven-Gas,Refrigerator,Sump Pump,Washer |
| Water Heater | Gas |
| Garage Spaces | 3 |
| Architectural Style | Colonial |
| Year Built | 1965 |
| Garage | Attached Garage,Garage Door Opener |
| Township | Morris Twp. |
| Easement | Unknown |
| Tax Year | 2025 |
| Services | Cable TV Available,Fiber Optic Available,Garbage Extra Charge |
| Ownership | Fee Simple |
| County | Morris |
| Subdivision Name | Butterworth Farms |
| Possible Use | Home-Office |
| Total Rooms | 11 |
| Full Baths | 4 |
| Status | Active |
| Directions | Sussex to Lake(at Rose to Buckley Hill or Hanover to Ketch to Fieldstone to Buckley Hill |
| High School | Morristown |
| Elementary School | Alfredvail |
| Tax Annual Amount | 12908 |
| Middle/Junior High School | Frelghuysn |
| Drive | 2 Car Width,Blacktop |
| Standard Status | Active |
| Tax Assessed Value | 655900 |
| Town # | 2324 |
| Tax Lot | 13 |
| Primary Style | Colonial |
| Sub Property Type | Single Family |
| Community Living | No |
Interior Features
| Interior Amenities | Blinds,CODetect,FireExtg,CeilHigh,SmokeDet,StallShw,WlkInCls |
|---|---|
| Basement | Unfinished |
| Flooring | Carpeting,Tile,Vinyl-Linoleum |
| Total Fireplaces | 1 |
| Fireplace Features | Family Room |
| Master Bath Features | Stall Shower |
| Other Room 1 Level | First |
| Kitchen Level | First |
| Living Room Level | First |
| Dining Room Level | First |
| Other Room 2 Level | First |
| Other Room 3 Level | Second |
| Family Room Level | First |
| Fuel Type | Gas-Natural |
| Total Bedrooms | 4 |
| Kitchen Dimensions | 31x13 |
| RoomOther3Dimensions | 16x14 |
| RoomOther3Description | Loft |
| RoomOther2Dimensions | 19x13 |
| RoomOther2Description | Kitchen |
| RoomOther1Dimensions | 15x16 |
| RoomOther1Description | LivingRm |
| RoomLivingDimensions | 14x12 |
| Kitchen Features | Center Island,Eat-In Kitchen,Pantry |
| RoomFamilyDimensions | 15x13 |
| RoomDiningFeatures | Living/Dining Combo |
| RoomDiningDimensions | 14x09 |
| RoomBed4Level | Second |
| RoomBed4Dimensions | 15x13 |
| RoomBed3Level | Second |
| RoomBed3Dimensions | 13x12 |
| RoomBed2Level | Second |
| RoomBed2Dimensions | 13x12 |
| RoomBed1Level | Second |
| RoomBed1Features | Full Bath,Walk-In Closet |
| RoomBed1Dimensions | 16x15 |
| Level 2 Rooms | 4 Or More Bedrooms,Bath Main,Bath(s) Other,Loft |
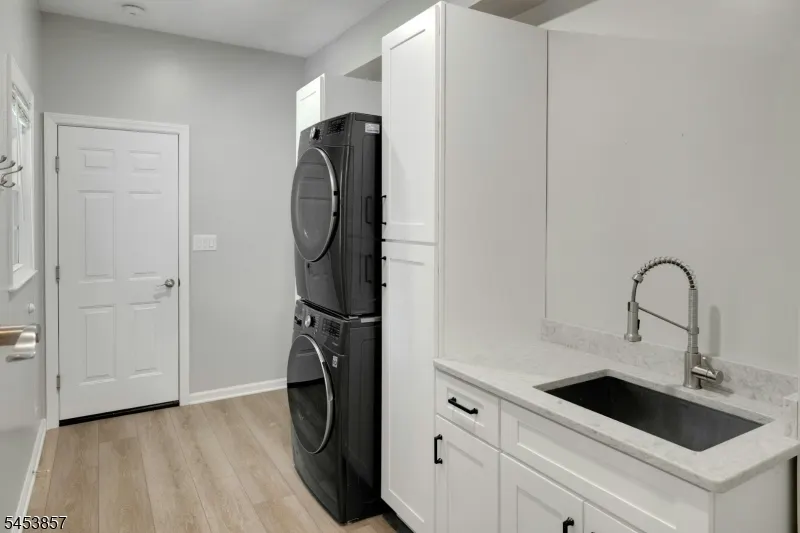
| Level 1 Rooms | BathOthr,DiningRm,FamilyRm,Foyer,GarEnter,Kitchen,Laundry,LivingRm,LivDinRm,MudRoom,SeeRem |
| In-Law Suite Description | Bedroom1,FullBath,Kitchen,LivingRm,Office,SepEnter |
Exterior Features
| Exterior Amenities | Deck,Open Porch(es),Patio,Thermal Windows/Doors |
|---|---|
| Lot Features | Corner,Level Lot |
| Water Source | Public Water |
| Exterior Description | Vinyl Siding |
| Lot Dimensions | 0.78 AC |
| Lot Size Acres | 0.78 |
Amenities
- Foreclosure
- Views
- Short Sale
- New Construction
- Adult 55+
- Lease To Own
- No HOA Fees
- Furnished
- Primary On Main
- Air Conditioning
- Seller Finance
- Green
- Fixer Upper
- Horse
- Golf
- Fireplace
- Deck
- Garage
- Basement
- Pool
Property vs Single Family Average in 07960
Price
Taxes
Year Built
Visits
 The data relating to real estate for sale on this website comes in part from the IDX Program of Garden State Multiple Listing Service, L.L.C. and Weichert, Realtors® - Home City- Newark. Real estate listings held by other brokerage firms are marked as IDX listing. Information deemed reliable but not guaranteed. Copyright © 2026 Garden State Multiple Listing Service, L.L.C. All rights reserved. This information is being provided for Consumer's personal, non-commercial use and may not be used
