
Address
789 Harvard Pl, Cliffside Park Boro, NJ
Price
$ 748,888
Property Attributes
- MLS#4050337
- TypeSingle Family
- Listing Status Active
- CountyBERGEN
- CityCliffside Park Boro
- AreaCliffside Park Boro
- Zip07010
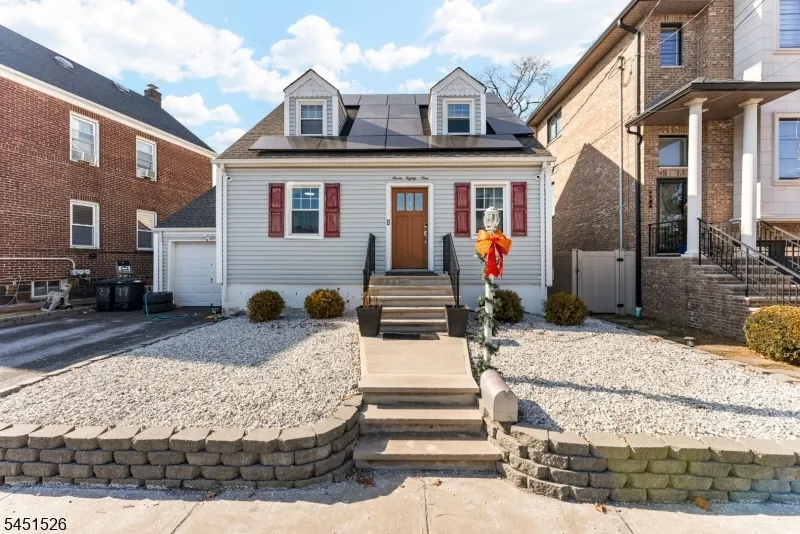
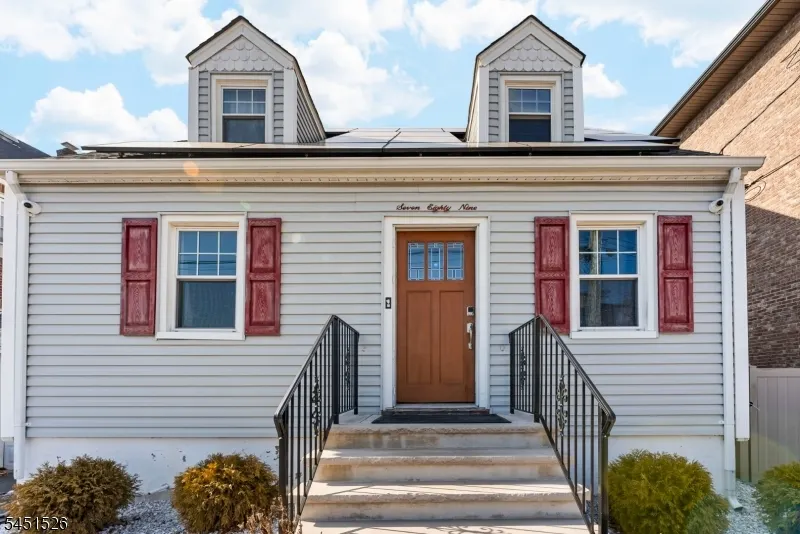
- StyleCape Cod
- Year Built1948
- Taxes$ 10195
- Price$ 748,888
- Bedrooms4
- Full Bathrooms3
- Half Bathrooms0
- Sqr Footage1372
- Lot Size0.12 Acres
Data Source:
Garden State MLS (GSMLS)
Property Description
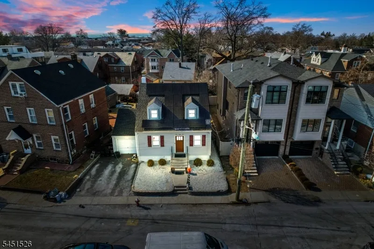
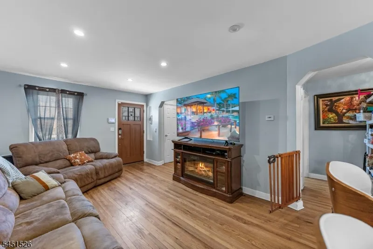
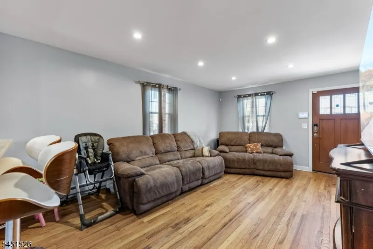
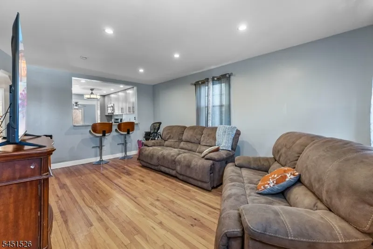
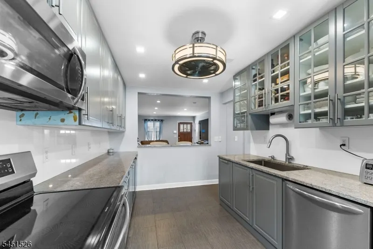
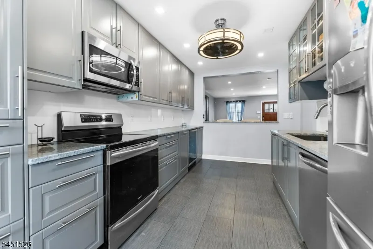
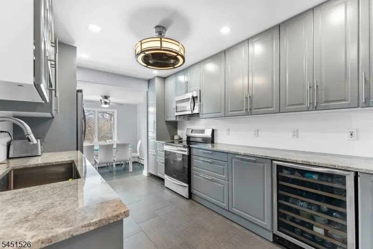
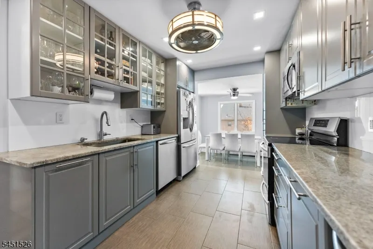
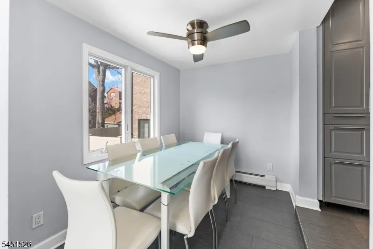
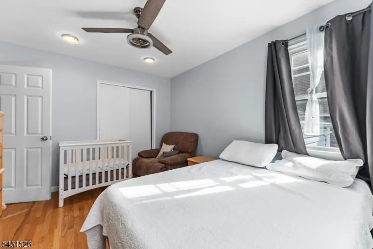
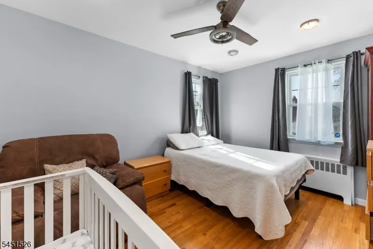
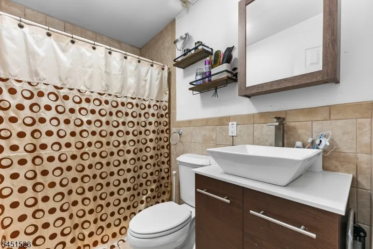
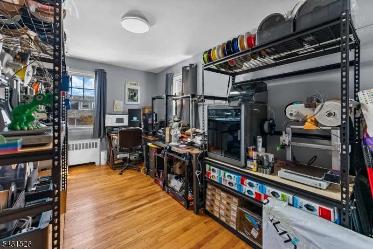
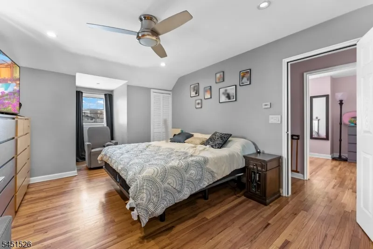
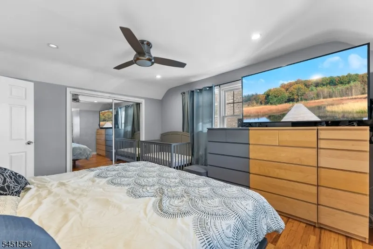
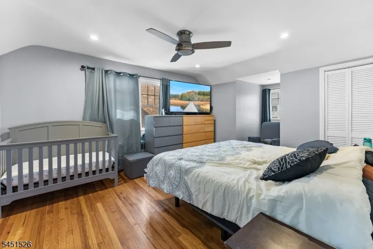
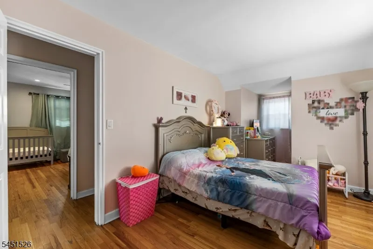
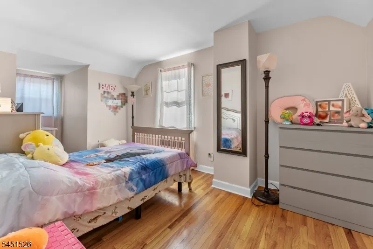
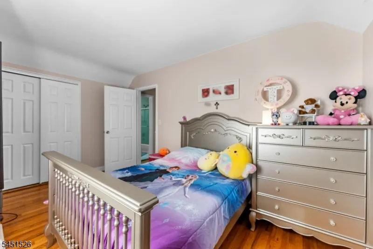
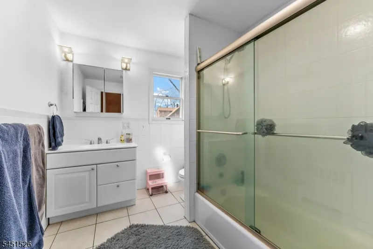
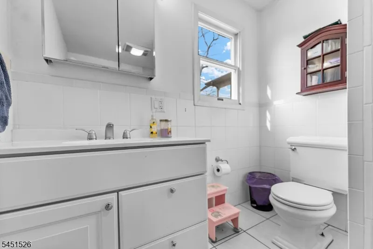
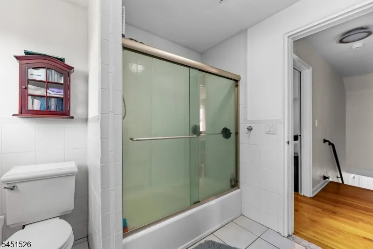
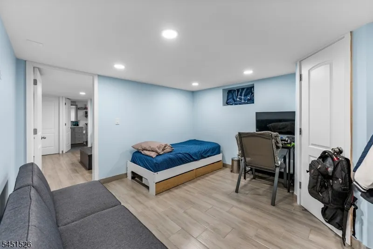
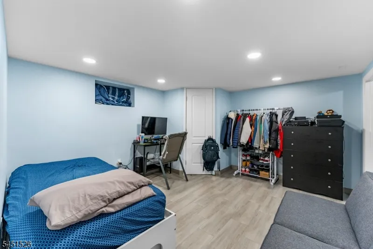
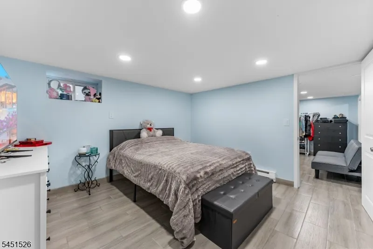
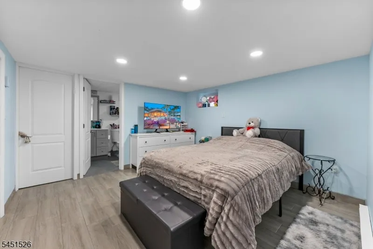
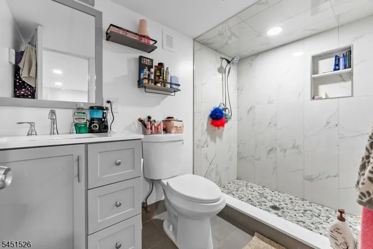
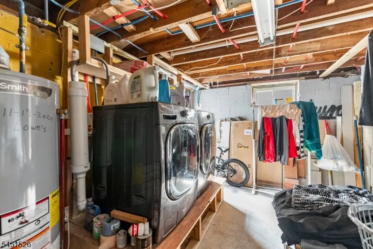
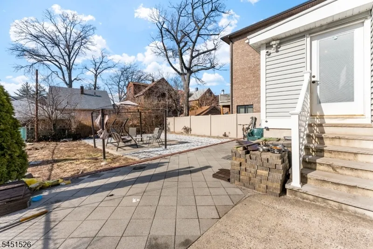
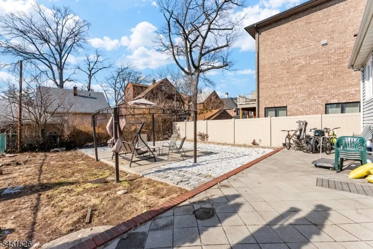
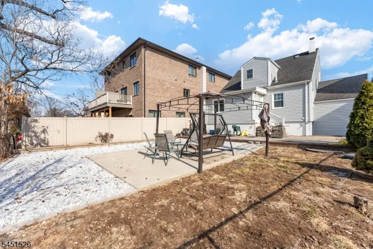
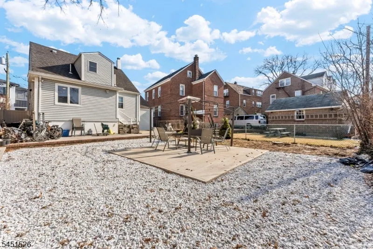
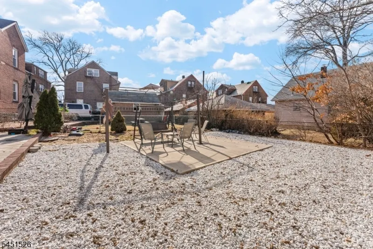
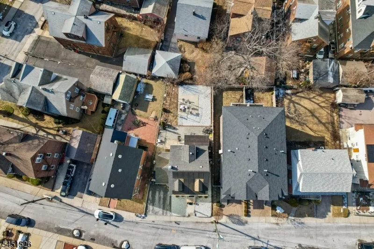
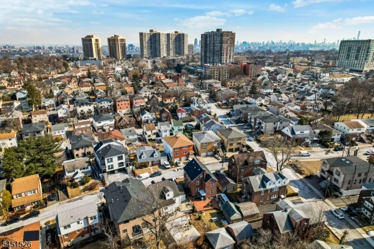
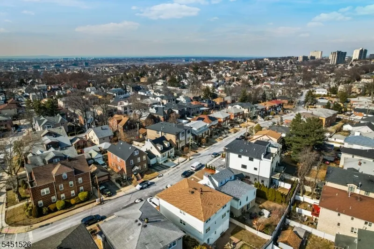
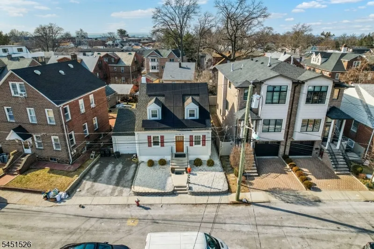
Commuter's dream in Cliffside Park! This spacious 4-bed, 3-bath home is minutes from the GW Bridge and NJ Transit bus lines -- quick access to NYC without leaving the suburbs behind. Open-concept main level with a brand-new kitchen, living room, and dining area, all flowing over hardwood floors throughout. Two bedrooms and a full bath complete the first floor, plus yard access right off the dining area. Upstairs offers two more bedrooms and a full bath. The full finished walkout basement adds even more living space with a recreation room, bonus room, full bath, and separate laundry/utility area -- perfect for a home gym, guest suite, or media room. Outside, enjoy an attached garage and a spacious yard. Don't miss this one -- schedule your showing today! ASSUMABLE MORTGAGE WITH 2.625 INTEREST RATE CALL FOR MORE INFO!
| Price History | |
|---|---|
| 9/3/2026 | Listed $748,888 |
General Features
| Sewer | Public Sewer |
|---|---|
| Heating | Radiators - Steam |
| Cooling | Window A/C(s) |
| Utilities | Gas-Natural |
| Possession | at closing |
| Roof | See Remarks |
| Appliances | Carbon Monoxide Detector,Dishwasher,Dryer,Microwave Oven,Range/Oven-Gas,Refrigerator,Washer |
| Water Heater | Gas |
| Garage Spaces | 1 |
| Architectural Style | Cape Cod |
| Year Built | 1948 |
| Garage | Attached Garage |
| Township | Cliffside Park Boro |
| Easement | Unknown |
| Tax Year | 2025 |
| Ownership | Fee Simple |
| County | Bergen |
| Total Rooms | 7 |
| Full Baths | 3 |
| Status | Active |
| Directions | google maps |
| Open Parking Spaces | 2 |
| Tax Annual Amount | 10195 |
| Drive | 1 Car Width |
| Standard Status | Active |
| Tax Assessed Value | 359500 |
| Town # | 1106 |
| Tax Lot | 11 |
| Primary Style | Cape Cod |
| Sub Property Type | Single Family |
| Community Living | No |
Interior Features
| Basement | Finished,Full,Walkout |
|---|---|
| Flooring | Wood |
| Total Fireplaces | 1 |
| Fireplace Features | Imitation |
| Kitchen Level | First |
| Living Room Level | First |
| Dining Room Level | First |
| Fuel Type | Gas-Natural |
| Total Bedrooms | 4 |
| Kitchen Features | Separate Dining Area |
| RoomBed4Level | Second |
| RoomBed3Level | Second |
| RoomBed2Level | First |
| RoomBed1Level | First |
| Level 3 Rooms | Attic |
| Level 2 Rooms | 2 Bedrooms,Bath(s) Other |
| Level 1 Rooms | 2 Bedrooms,Bath(s) Other,Dining Room,Kitchen,Living Room |
| In-Law Suite Description | SepEnter |
Exterior Features
| Exterior Amenities | Patio,Privacy Fence |
|---|---|
| Lot Features | Irregular Lot |
| Water Source | Public Water |
| Exterior Description | Vinyl Siding |
| Lot Dimensions | 50X101 |
| Lot Size Acres | 0.12 |
Amenities
- Foreclosure
- Views
- Short Sale
- New Construction
- Adult 55+
- Lease To Own
- No HOA Fees
- Furnished
- Primary On Main
- Air Conditioning
- Seller Finance
- Green
- Fixer Upper
- Horse
- Golf
- Fireplace
- Deck
- Garage
- Basement
- Pool
Property vs Single Family Average in 07010
Price
Taxes
Year Built
Visits
 The data relating to real estate for sale on this website comes in part from the IDX Program of Garden State Multiple Listing Service, L.L.C. and Weichert, Realtors® - Home City- Newark. Real estate listings held by other brokerage firms are marked as IDX listing. Information deemed reliable but not guaranteed. Copyright © 2026 Garden State Multiple Listing Service, L.L.C. All rights reserved. This information is being provided for Consumer's personal, non-commercial use and may not be used
