
Just Listed
Address
10 Aspen Ct, Montgomery Twp., NJ
Price
$ 1,680,000
Property Attributes
- MLS#4054930
- TypeSingle Family
- Listing Status Active
- CountySOMERSET
- CityMontgomery Twp.
- AreaMontgomery Twp.
- NeighborhoodHidden Estates II
- Zip08502
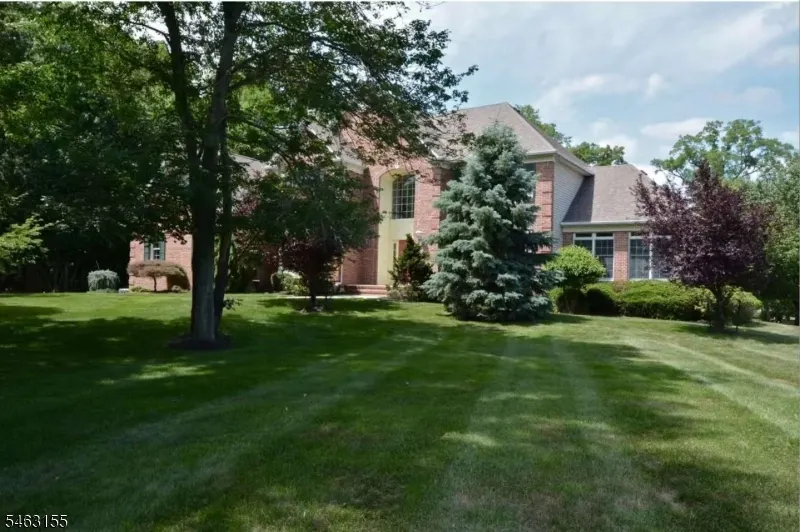
- StyleColonial
- Year Built1999
- Taxes$ 24189
- Price$ 1,680,000
- Bedrooms4
- Full Bathrooms3
- Half Bathrooms1
- Sqr Footage4200
- Lot Size1.17 Acres
Data Source:
Garden State MLS (GSMLS)
Property Description
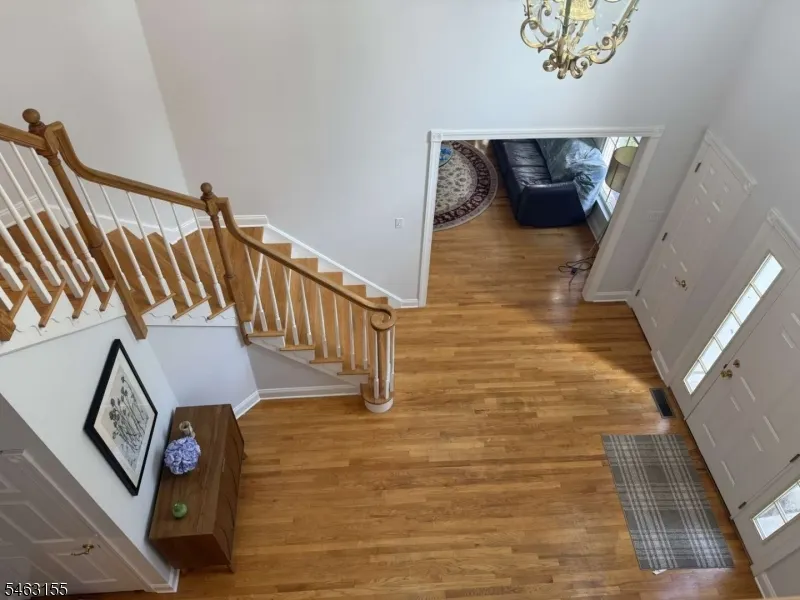
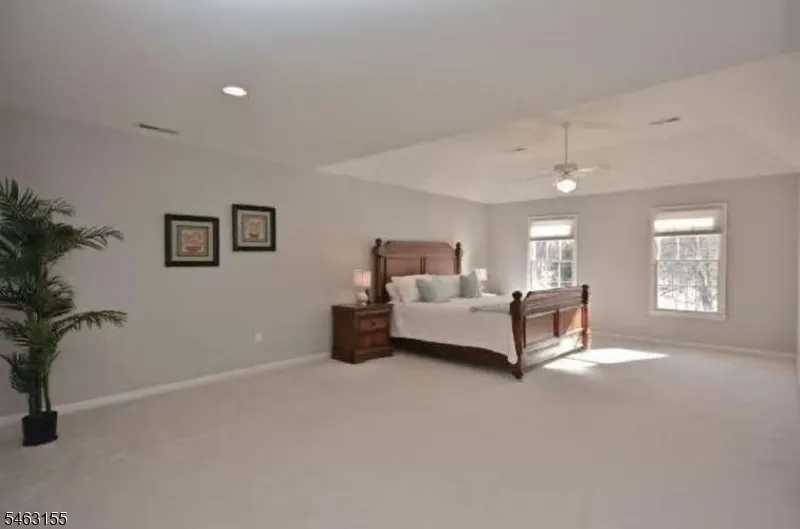
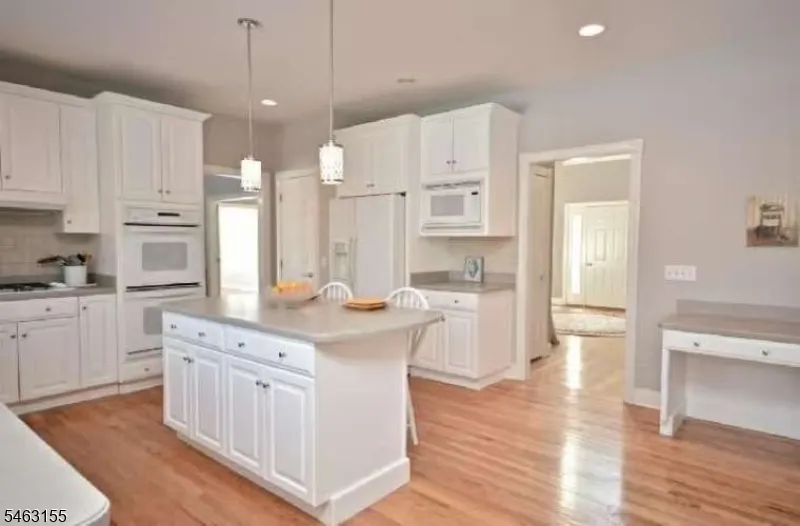
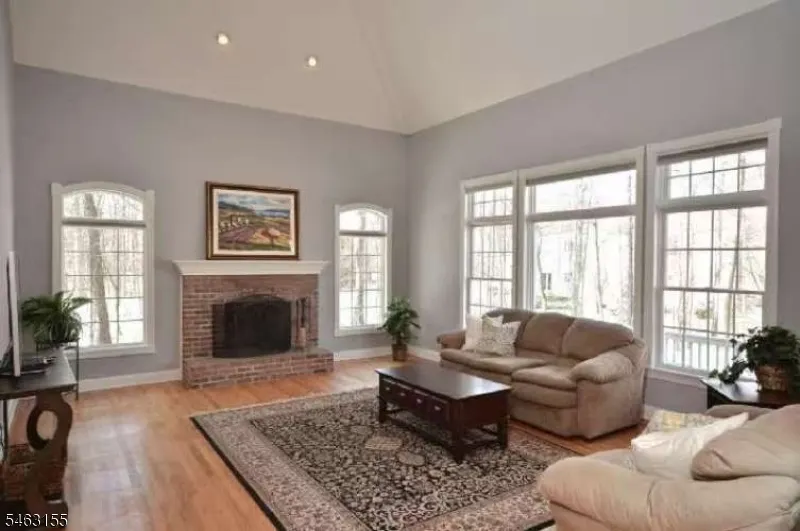
Stunning Brick-Front Center Hall Colonial in Hidden Estates II Top-Rated Montgomery Schools Welcome to 10 Aspen Court, a meticulously maintained brick-front Center Hall Colonial situated on a quiet cul-de-sac in the premier Hidden Estates II enclave of Belle Mead. Offering over 4,200 sq. ft. of pristine living space set on a private 1.17-acre lot, this home blends timeless architectural craftsmanship with modern comfort. Main Highlights: Grand Two-Story Foyer: Elegant entryway featuring hardwood flooring and natural light. Living & Dining Rooms: Formal living room and adjacent dining room designed for effortless hosting. Sun-Filled Conservatory: Expanded light-filled room ideal for a library, music room, or secondary lounge. Two-Story Fam Room: Soaring ceilings and a cozy fireplace serve as the heart of the home. Gourmet Chef's Kitchen: Features a central island with breakfast bar seating, stainless steel appliances, pantry, and an open breakfast area overlooking the lush backyard. Home Office: Private main-floor study/office perfect for remote work. Upper Level & Bedroom Suites: Primary Suite: Spacious retreat complete with a tray ceiling, generous walk-in closet, and a spa-like en-suite bathroom. In-Law / Guest Suite: Features a private full bath and ample sitting area. Additional Bedrooms: Two additional spacious bedrooms with hardwood flooring. Garage: 3-door garage. Basement: unfinished. Additional: paid rooftop solar panels and power generator.
| Elementary School | Middle School | High School |
|---|---|---|
| Orchard Elementary School | Village Middle School | Montgomery High School |
| Price History | |
|---|---|
| 9/24/2026 | Listed $1,680,000 |
General Features
| Sewer | Septic 4 Bedroom Town Verified |
|---|---|
| Heating | 2 Units,Forced Hot Air |
| Cooling | 2 Units,Central Air |
| Utilities | Electric,Gas-Natural |
| Possession | at closing |
| Roof | Asphalt Shingle |
| Appliances | Carbon Monoxide Detector,Cooktop - Gas,Dishwasher,Dryer,Generator-Built-In,Kitchen Exhaust Fan,Microwave Oven,Range/Oven-Gas,Refrigerator,Self Cleaning Oven,Sump Pump,Washer |
| Water Heater | From Furnace,Gas |
| Zoning | Res |
| Garage Spaces | 3 |
| Architectural Style | Colonial |
| Pets Allowed | Yes |
| Year Built | 1999 |
| Garage | Attached,Finished,DoorOpnr,Garage,InEntrnc,Oversize |
| Township | Montgomery Twp. |
| Easement | Unknown |
| Tax Year | 2025 |
| Services | Cable TV Available,Fiber Optic Available |
| Ownership | Fee Simple |
| Accessibility | No |
| County | Somerset |
| Association Amenities | Exercise Room |
| Subdivision Name | Hidden Estates II |
| Total Rooms | 11 |
| Full Baths | 3 |
| Status | Active |
| Directions | US 206,turn west to Sunset road,right to Kildee,right to East,left to Coddington,left to Aspen |
| High School | MONTGOMERY |
| Elementary School | ORCHARD |
| Tax Annual Amount | 24189 |
| Home Warranty Y/N | No |
| Middle/Junior High School | VILLAGE |
| Drive | 1 Car Width,Driveway-Exclusive,Hard Surface,Off-Street Parking |
| Standard Status | Active |
| Tax Assessed Value | 693300 |
| Town # | 2713 |
| Tax Lot | 13 |
| Primary Style | Colonial |
| Sub Property Type | Single Family |
| Community Living | No |
| Farm Assessment | No |
Interior Features
| Basement | Unfinished |
|---|---|
| Flooring | Wood |
| Total Fireplaces | 1 |
| Fireplace Features | Family Room,Wood Burning |
| Master Bath Features | Jetted Tub |
| Other Room 1 Level | First |
| Kitchen Level | First |
| Living Room Level | First |
| Dining Room Level | First |
| Den Level | First |
| Other Room 2 Level | Second |
| Family Room Level | First |
| Fuel Type | Gas-Natural,Solar-Owned |
| Half Baths | 1 |
| Total Bedrooms | 4 |
| Kitchen Dimensions | 27x17 |
| RoomOther2Dimensions | 10x9 |
| RoomOther2Description | Leisure Room |
| RoomOther1Dimensions | 25x16 |
| RoomOther1Description | Conservatory |
| RoomLivingDimensions | 17x15 |
| Kitchen Features | Center Island,Eat-In Kitchen,Separate Dining Area |
| RoomFamilyDimensions | 21x17 |
| RoomDiningFeatures | Formal Dining Room |
| RoomDiningDimensions | 16x15 |
| Den Dimensions | 13x12 |
| RoomBed4Level | Second |
| RoomBed4Dimensions | 13x12 |
| RoomBed3Level | Second |
| RoomBed3Dimensions | 16x12 |
| RoomBed2Level | Second |
| RoomBed2Dimensions | 16x13 |
| RoomBed1Level | Second |
| RoomBed1Features | Full Bath,Walk-In Closet |
| RoomBed1Dimensions | 25x15 |
| Level 2 Rooms | 4 Or More Bedrooms,Bath Main,Bath(s) Other |
| Level 1 Rooms | Conservatory,Dining Room,Family Room,Foyer,Kitchen,Laundry Room,Living Room,Office,Pantry,Powder Room |
Exterior Features
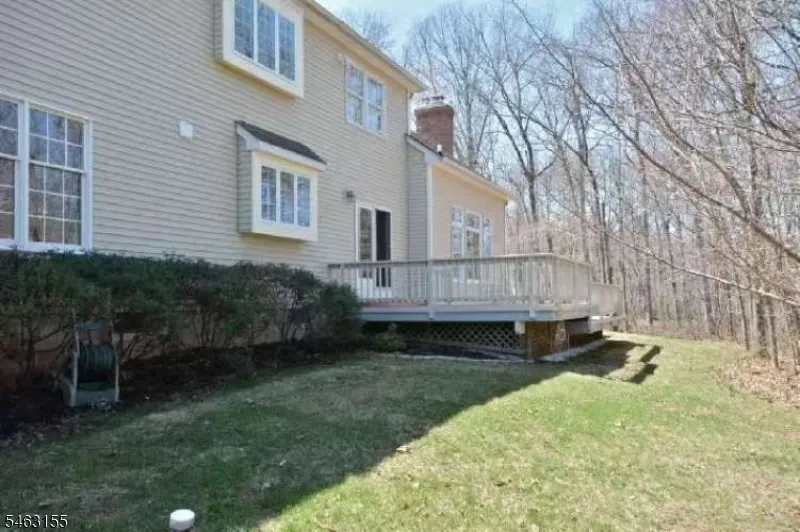
| Exterior Amenities | Deck |
|---|---|
| Pool | No |
| Lot Features | Corner,Cul-De-Sac |
| Water Source | Public Water |
| Exterior Description | Brick,Vinyl Siding |
| Lot Dimensions | 1.17 AC |
| Lot Size Acres | 1.17 |
Amenities
- Foreclosure
- Views
- Short Sale
- New Construction
- Adult 55+
- Lease To Own
- No HOA Fees
- Furnished
- Primary On Main
- Air Conditioning
- Seller Finance
- Green
- Fixer Upper
- Horse
- Golf
- Fireplace
- Deck
- Garage
- Basement
- Pool
Property vs Single Family Average in 08502
Price
Taxes
Year Built
Visits
 The data relating to real estate for sale on this website comes in part from the IDX Program of Garden State Multiple Listing Service, L.L.C. and Weichert, Realtors® - Home City- Newark. Real estate listings held by other brokerage firms are marked as IDX listing. Information deemed reliable but not guaranteed. Copyright © 2026 Garden State Multiple Listing Service, L.L.C. All rights reserved. This information is being provided for Consumer's personal, non-commercial use and may not be used
